+91 9355302055
RERA Registration : Applied for, yet to be issued
Pre-Register for Offers
By submitting this, You accept the Privacy Policy and authorise contact for updates, overriding DNC/NDNC preferences. Your information will be kept strictly confidential and will not be shared, sold, or otherwise disclosed.
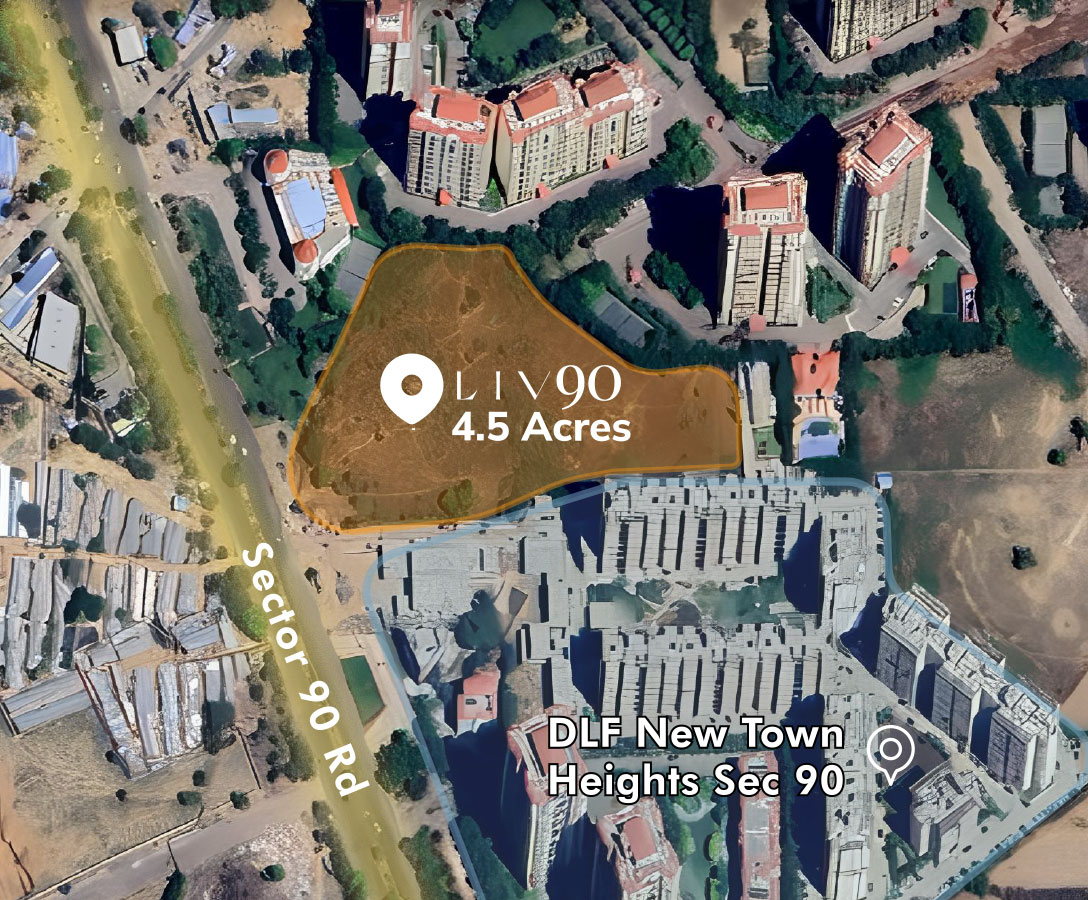
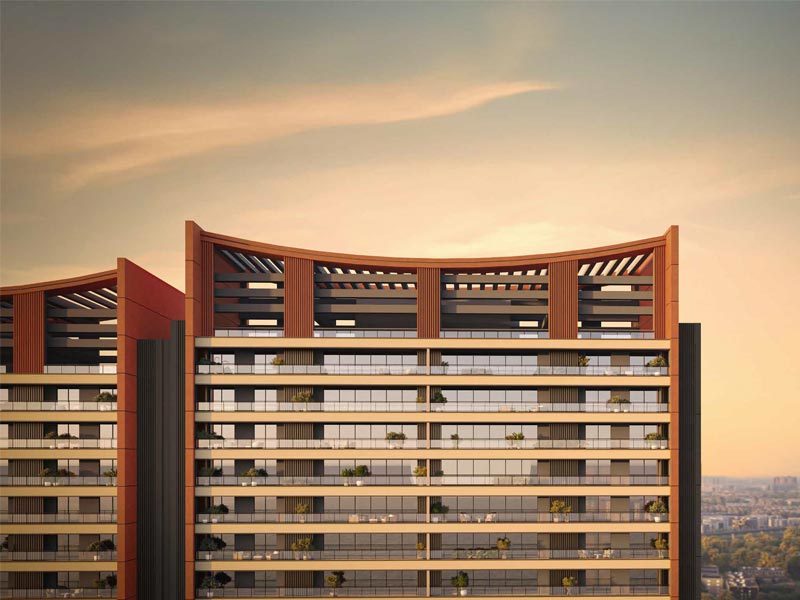
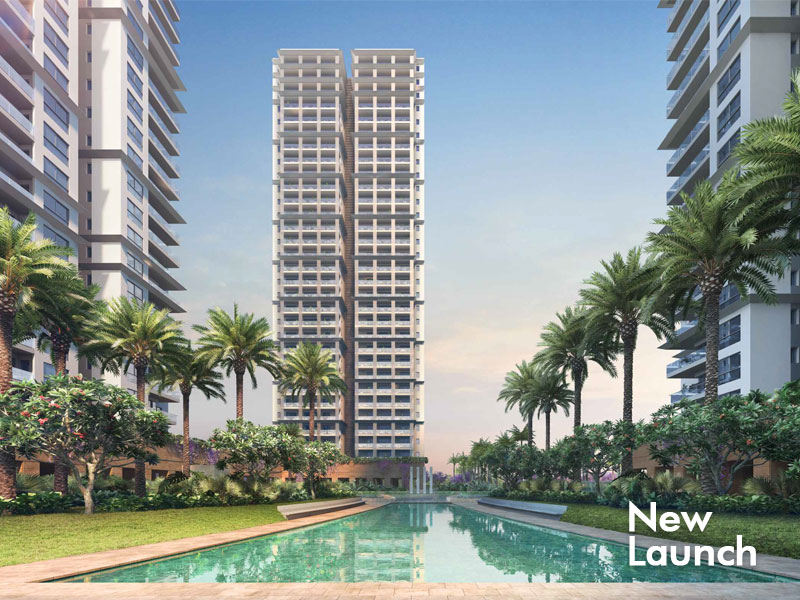
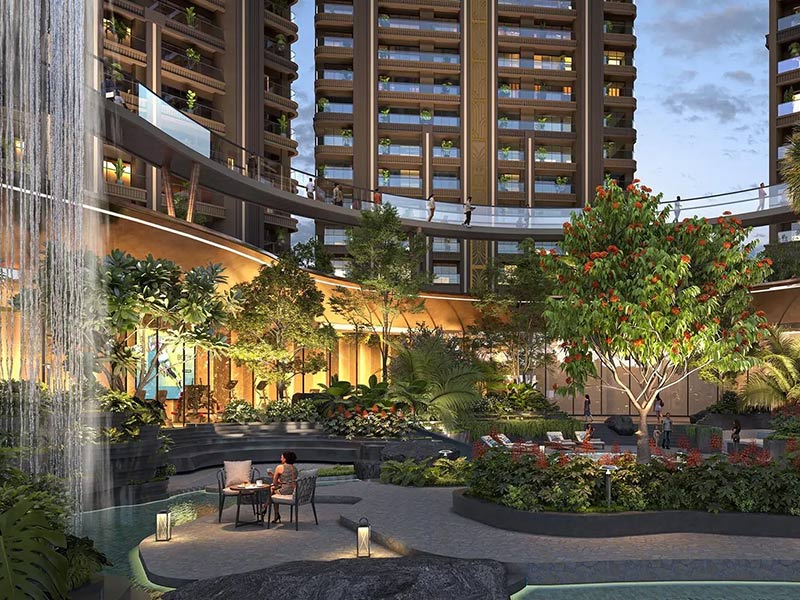
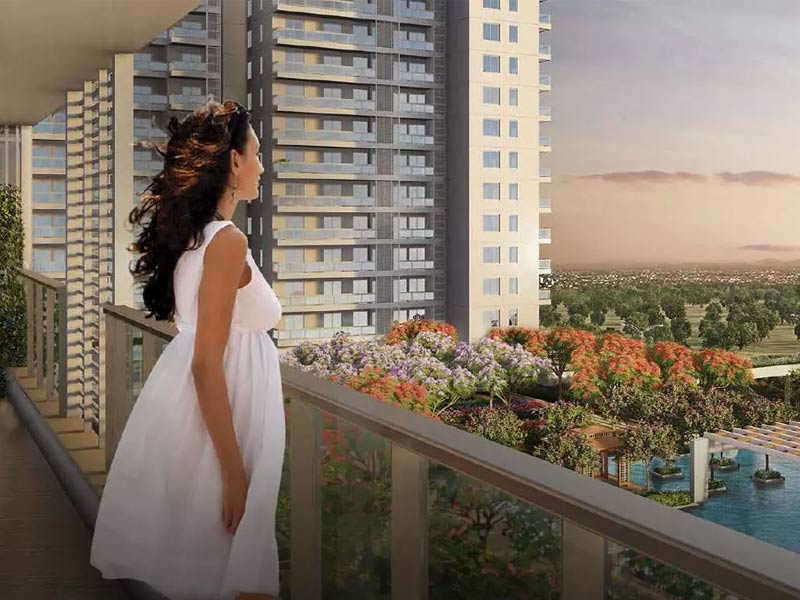
Ganga Nine Zero is built around one planning decision that shapes everything else about it: only four apartments on every floor. On a standard New Gurgaon tower, that number usually runs closer to eight, sometimes more. Here, capping it at four means each of the 350 homes across the project's three towers is a corner unit by default — open on three sides, catching cross-ventilation and daylight that an interior-facing apartment simply can't get, and never waiting long for a lift with only three neighbours sharing it. Ganga Realty has set the whole project down on 4.5 acres in Sector 90, keeping close to three-quarters of that land as open, green ground rather than built footprint.
Read MoreA detailed video walkthrough of the towers, clubhouse and sample layouts is shared on request — request one below.
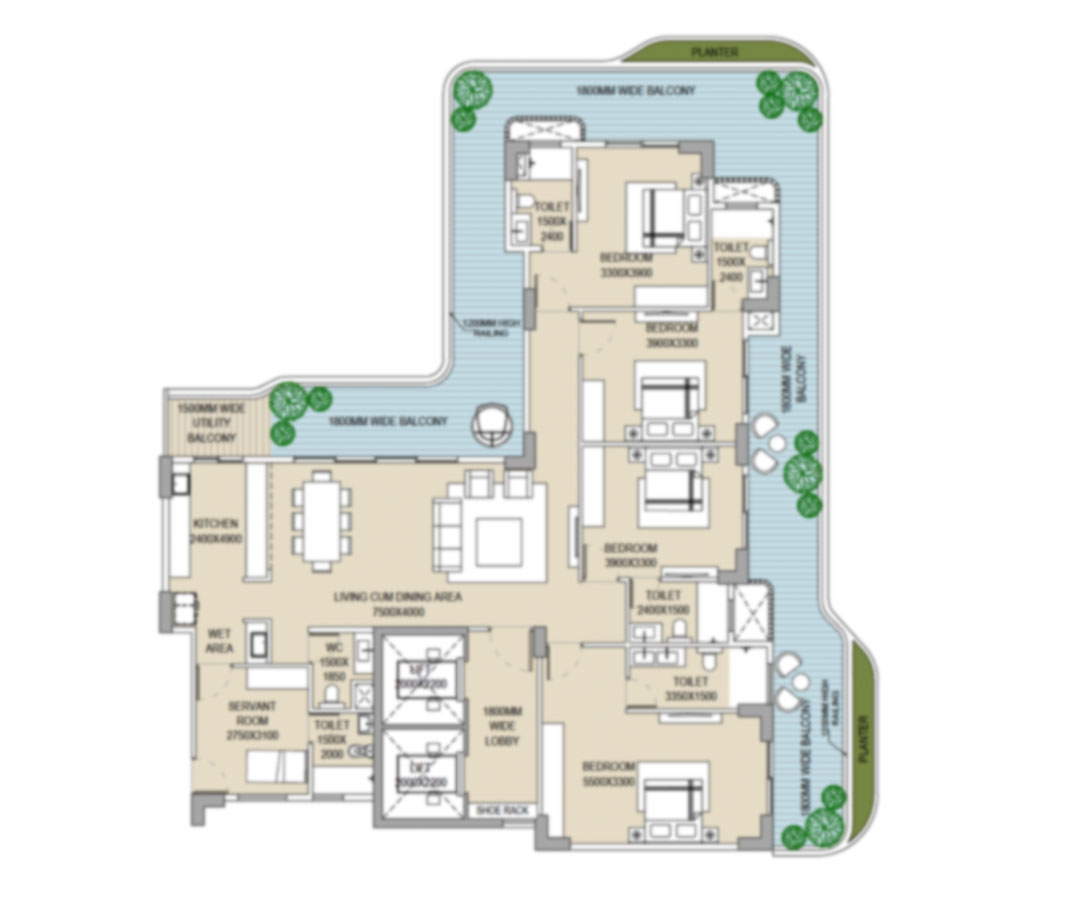
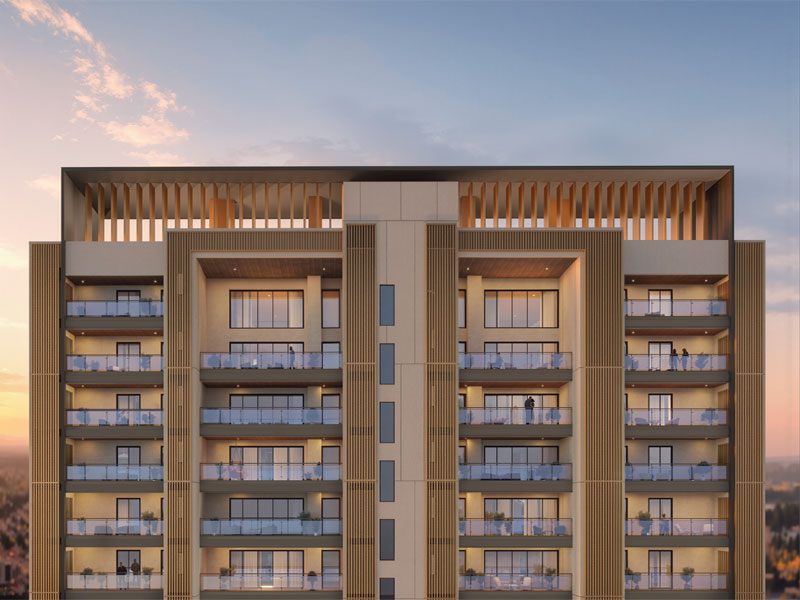
Schedule Site VisitEvery layout at Nine Zero is drawn around the same corner-unit brief: three bedrooms, a separate utility room off the kitchen, and windows on at least two external faces of the home. At roughly 1,850 sq ft, the plan is sized for a family stepping up from a 3 BHK without stretching to a 4 BHK's carrying cost — and because only four such homes share a floor, none of them borrow light or air from a shared internal shaft.
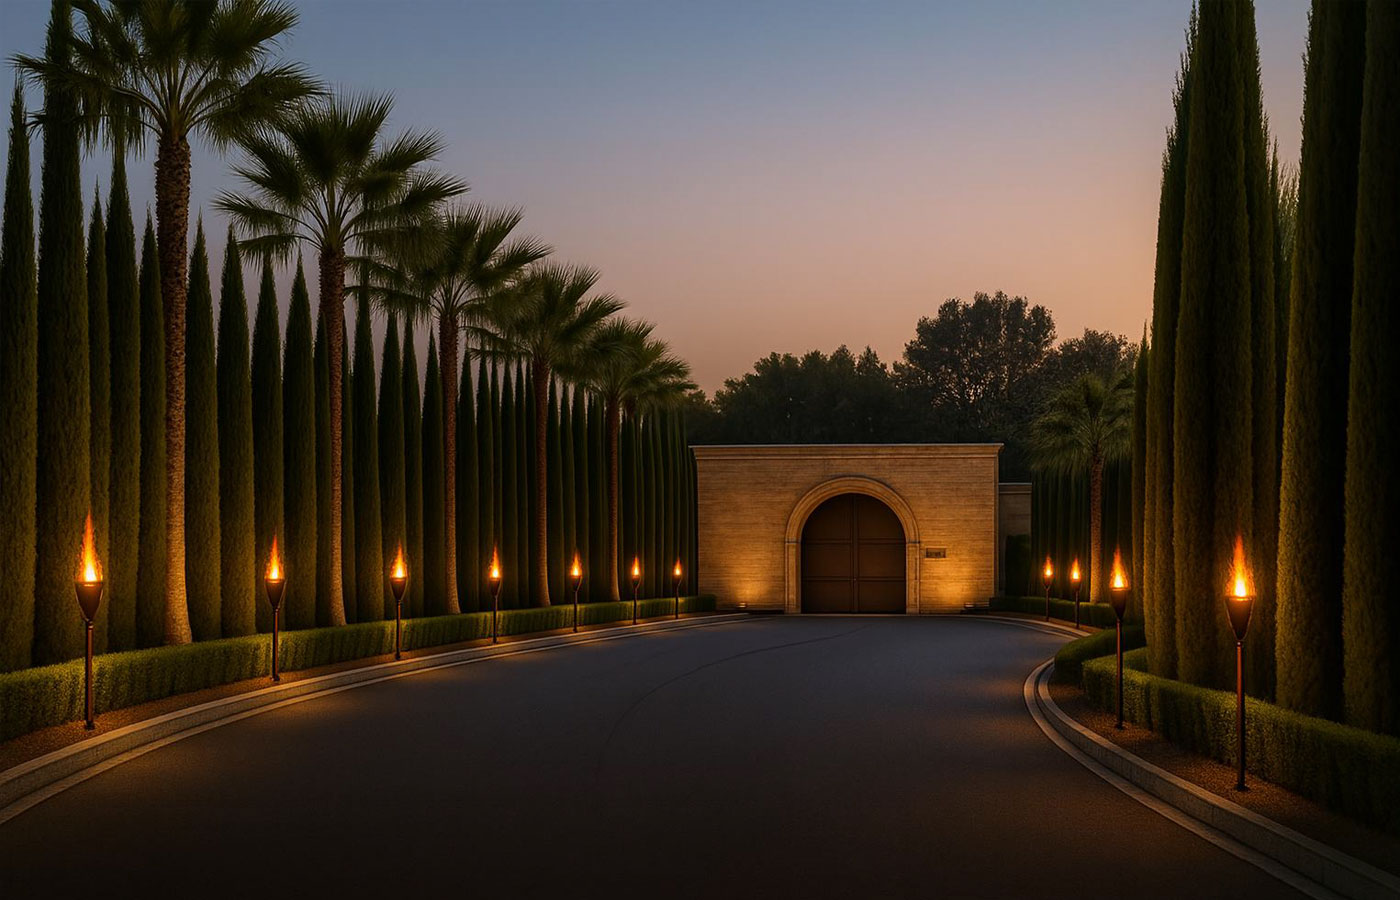
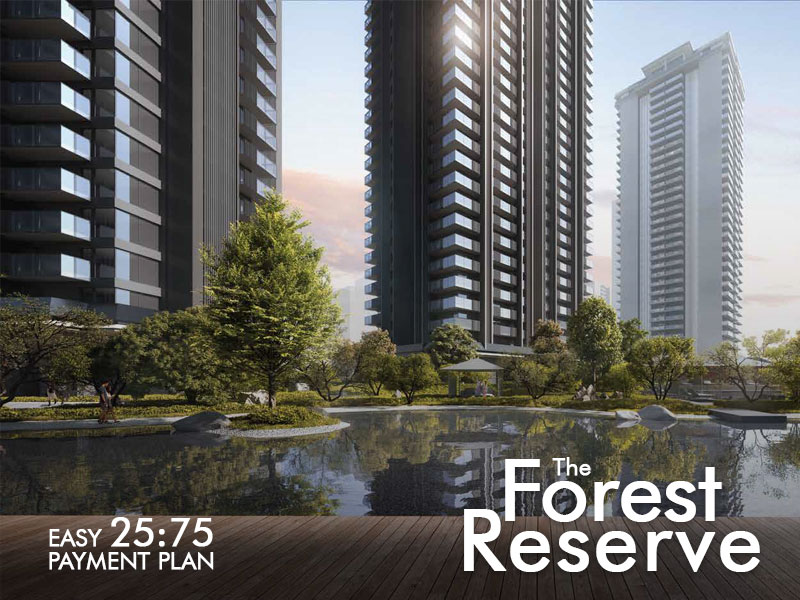
Request Floor PlansThe site plan holds three towers apart from one another rather than stacking them close, leaving room for a central green spine to run between them instead of a shared parking apron. Ground-level and podium areas are kept largely free of cars, with parking pushed to dedicated podium levels so that the walk from a tower lobby to the gardens stays a walk through landscape, not through a driveway. The same low-density logic that caps each floor at four apartments carries through to the common areas — lobbies, lifts and corridors built to serve a fraction of the households a typical high-rise podium has to.
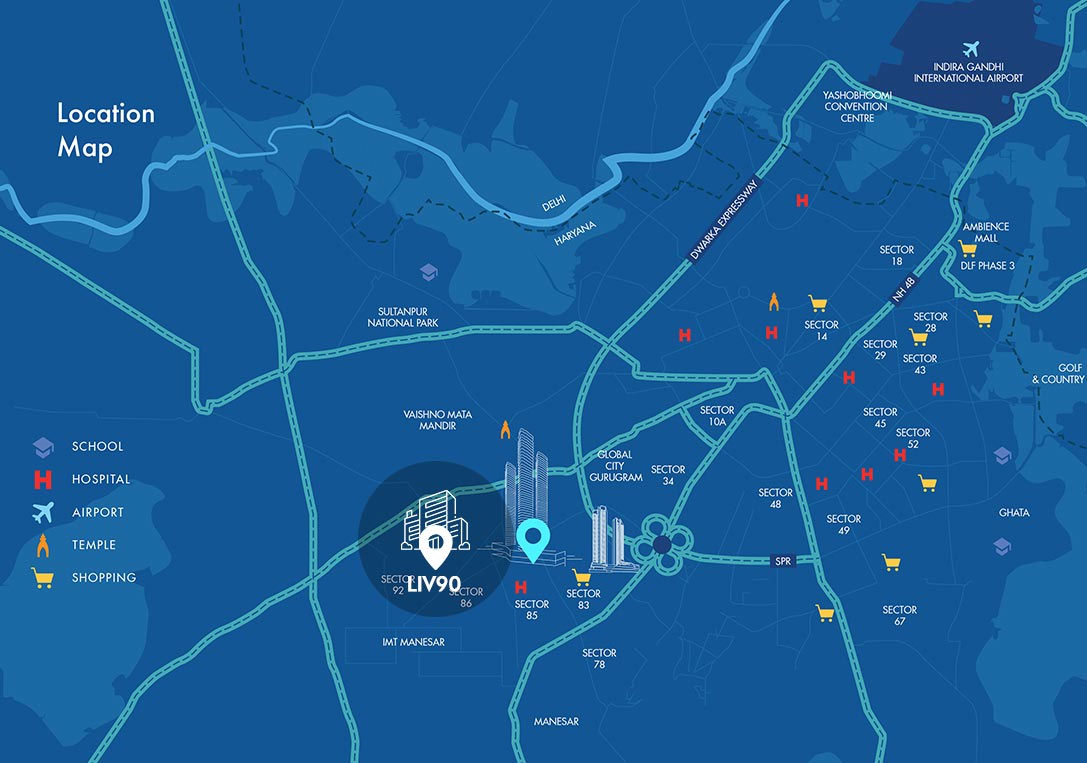
Request Master PlanSector 90 sits within a short run of the Dwarka Expressway and NH-48, with the KMP Expressway extending that reach out toward Manesar and beyond — a set of three arterial roads meeting close enough together that a resident's commute options rarely narrow down to just one route. Elan Miracle and Iris Broadway handle organised retail nearby, Aarvy Healthcare covers anything urgent, and IGI Airport stays a fairly predictable drive rather than a guess, even at odd hours.
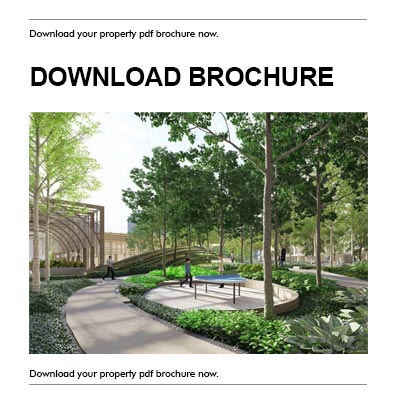
Connectivity Request Site VisitTower plans, unit-wise layouts and the full clubhouse specification, in one document. Request the Ganga Nine Zero brochure before you plan a site visit.
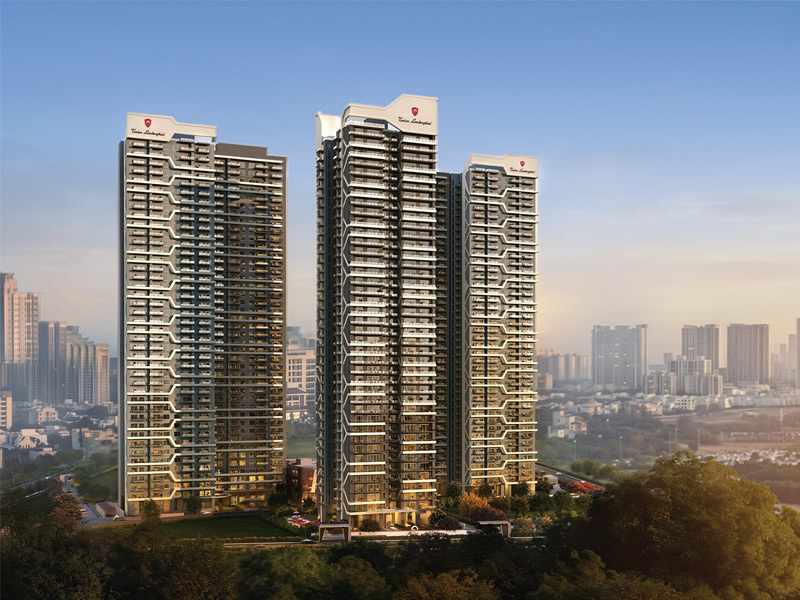
Request BrochureGanga Nine Zero is a low-density residential project by Ganga Realty in Sector 90, New Gurgaon — three towers holding just 350 homes on 4.5 acres, with only four apartments on every floor.
Capping each floor at four apartments means every residence sits at a corner, with windows on more than one external face, better cross-ventilation, and far less competition for the lifts than a typical eight-unit floor plate.
Ganga Nine Zero offers 3.5 BHK residences (3 bedrooms plus a utility room) of approximately 1,850 sq ft.
Prices start at INR 2.50 Cr for a 3.5 BHK residence of about 1,850 sq ft at current launch pricing, backed by a staged, construction-linked payment plan.
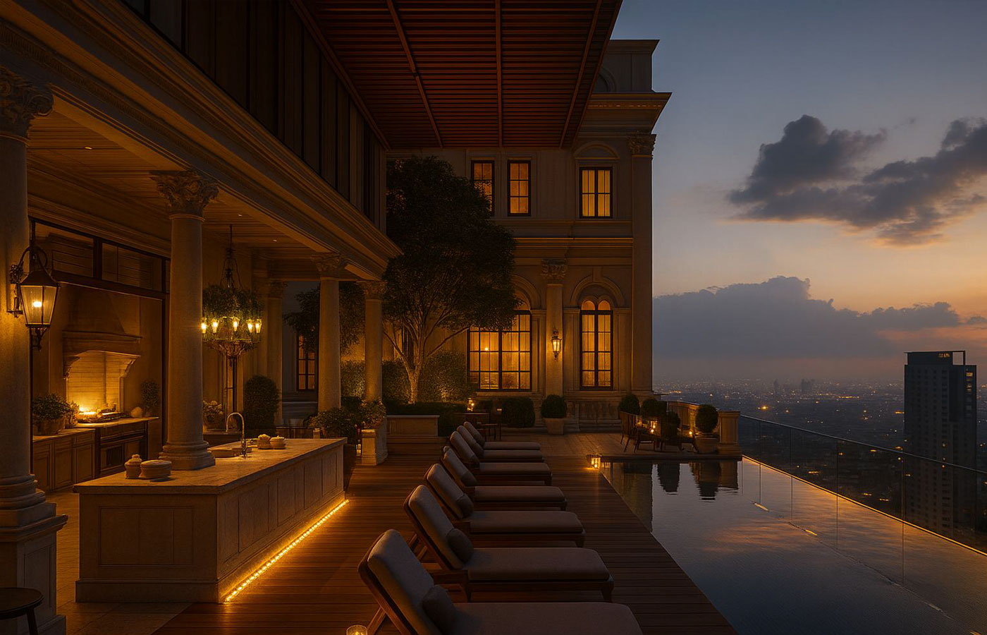
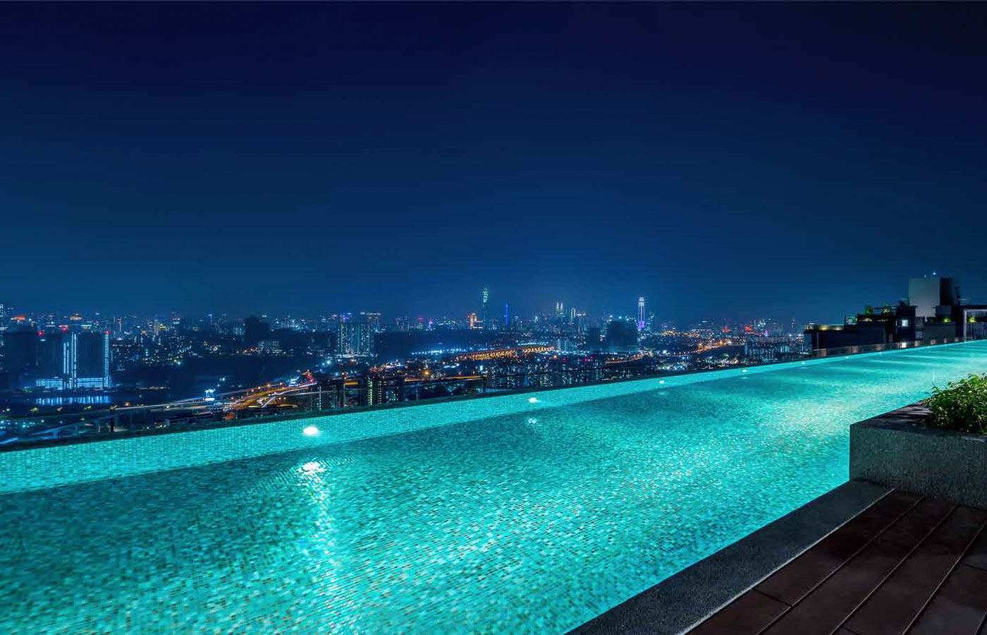
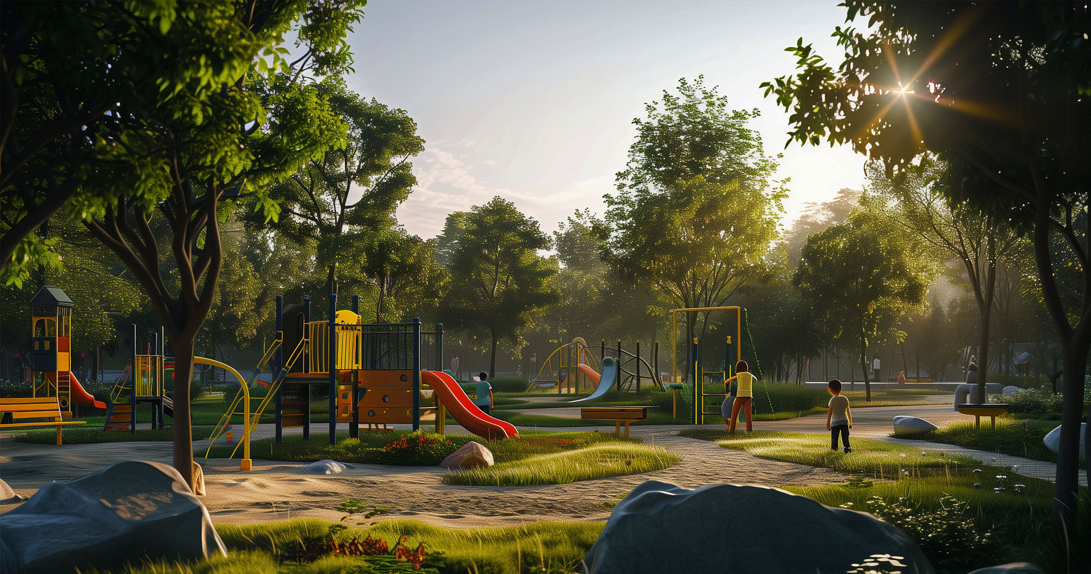
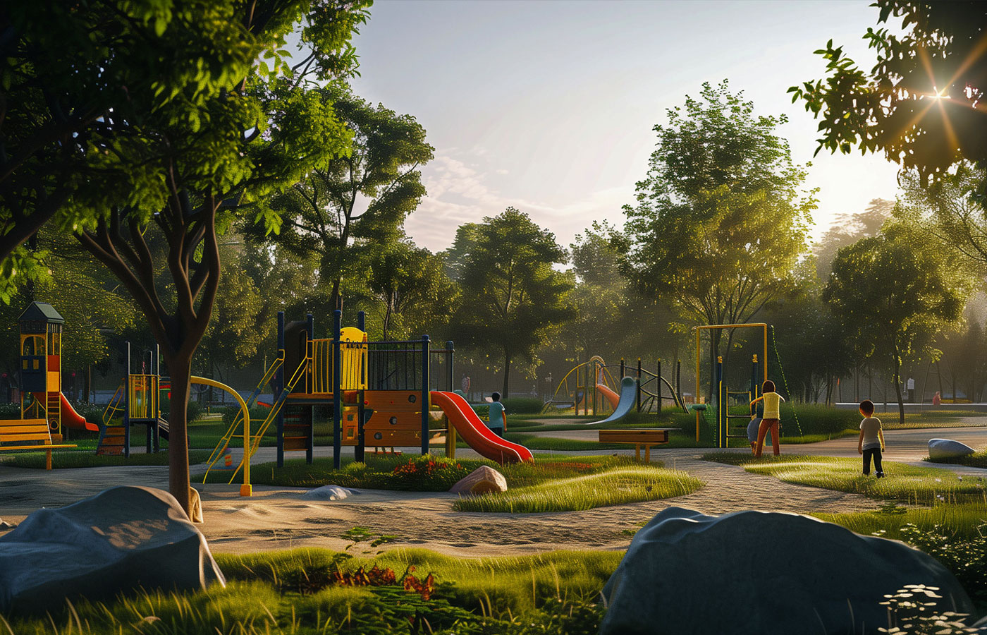
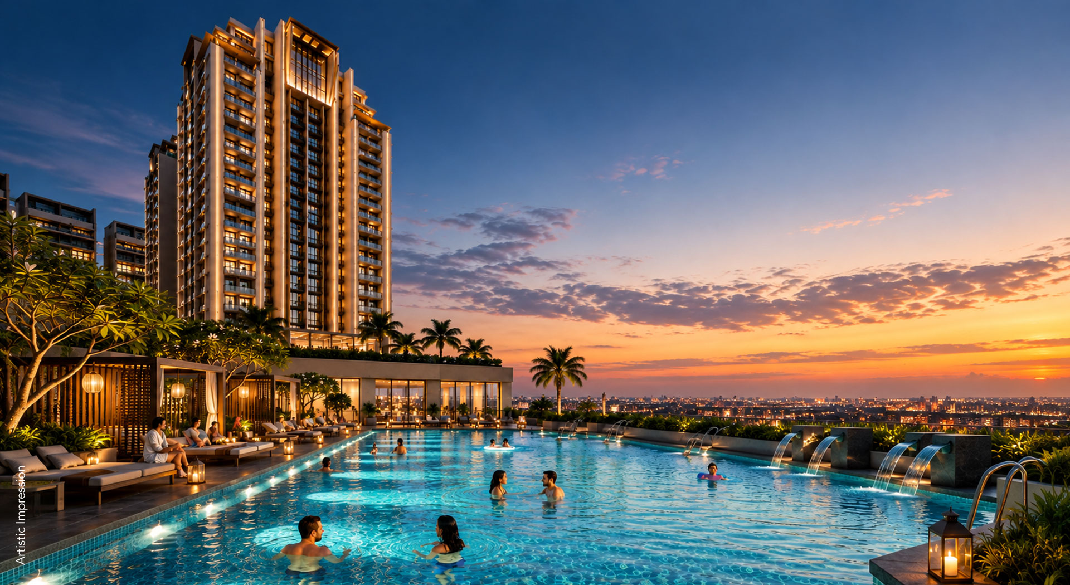
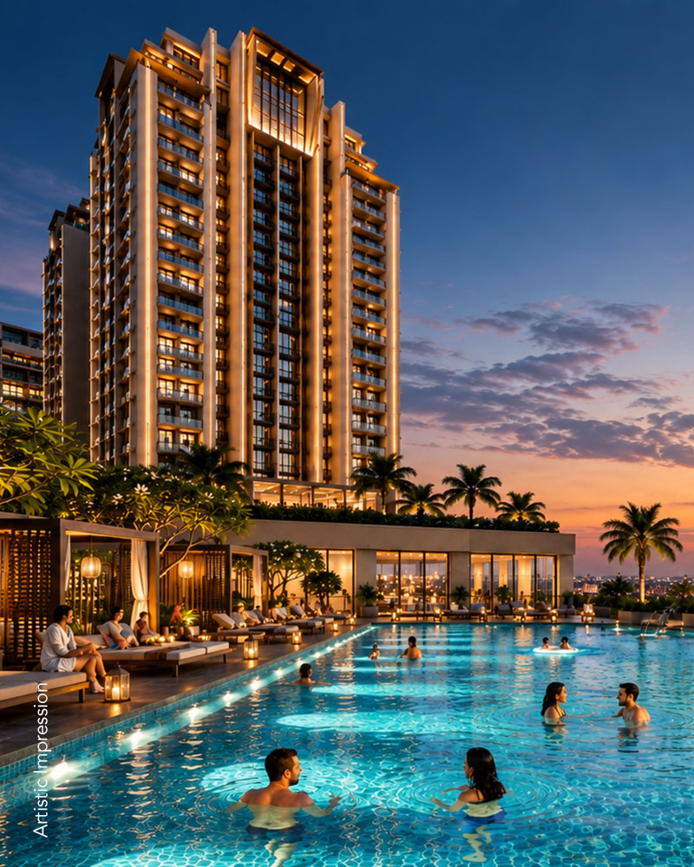
An approximately 80,000 sf clubhouse with over 50 amenities, including The Sky Office co-working pods, The Curious Den children's discovery zone, a sky-lounge infinity pool, a glass-fronted gymnasium, squash and multi-sport courts, a spa and salon, a multipurpose banquet hall and a multicuisine restaurant.
RERA registration has been applied for and is yet to be issued. Buyers should confirm the live registration number with the Haryana RERA authority (haryanarera.gov.in) before booking.
The project has 3 towers rising past 33 floors, holding a total of 350 residences across the 4.5-acre site — worked out to exactly 4 apartments per floor.
All-weather VRV air-conditioning, imported marble flooring in living/dining/kitchen areas, laminated wooden flooring in bedrooms, a modular kitchen with select white goods, a double-sleeve main entrance door with a digital lock, and dedicated podium parking.
Sector 90 sits close to the Dwarka Expressway, NH-48 and the KMP Expressway, with organised retail at Elan Miracle and Iris Broadway, Aarvy Healthcare nearby, and a growing cluster of schools filling in around the sector.
The project is developed by Ganga Realty, active across New Gurgaon's Sectors 78, 84, 85, 89 and 90 since 2010. Ganga Nine Zero is a new launch, not ready to move in — possession is slated for December 2033, and buyers should confirm the current construction timeline directly with the sales team.
Contact Triverse Homes directly at +91 9355302055 or visit www.triversehomes.com for the latest brochure, floor plans, pricing, and to schedule a site visit.
Ganga Realty has worked one stretch of ground since 2010 — New Gurgaon's Sectors 78, 84, 85, 89 and now 90 — rather than chasing addresses across the wider city. That focus shows up as a habit across its projects: unit counts held deliberately below what the land could technically support, real green cover instead of token landscaping, and a founding membership of the Indian Green Building Council that keeps sustainability written into the plan from day one rather than added at handover. Nine Zero carries the same discipline into its floor plates — four homes to a level, not eight — treating density as a design constraint to work within, not a target to maximise.