9355302055
DELHI RERA ID : DLRERA2026P0002
Pre-Register for Offers
By submitting this, You accept the Privacy Policy and authorise contact for updates, overriding DNC/NDNC preferences. Your information will be kept strictly confidential and will not be shared, sold, or otherwise disclosed.
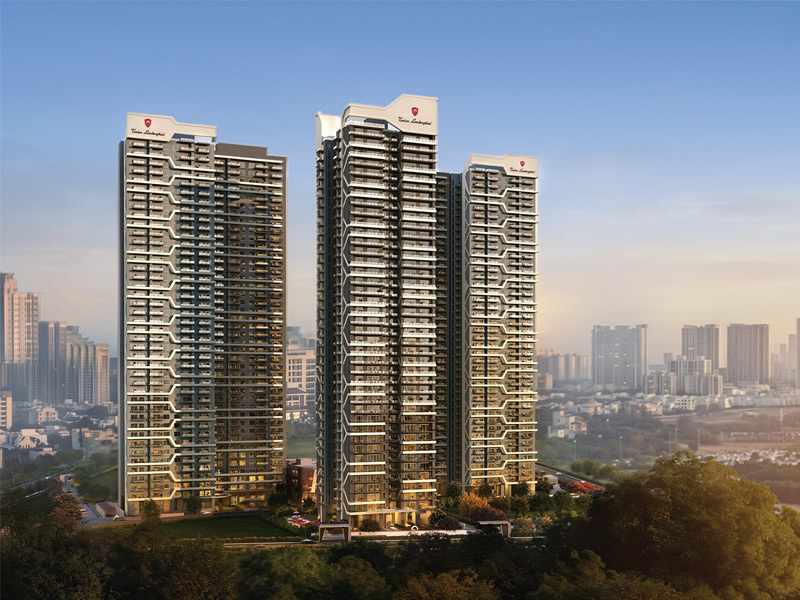
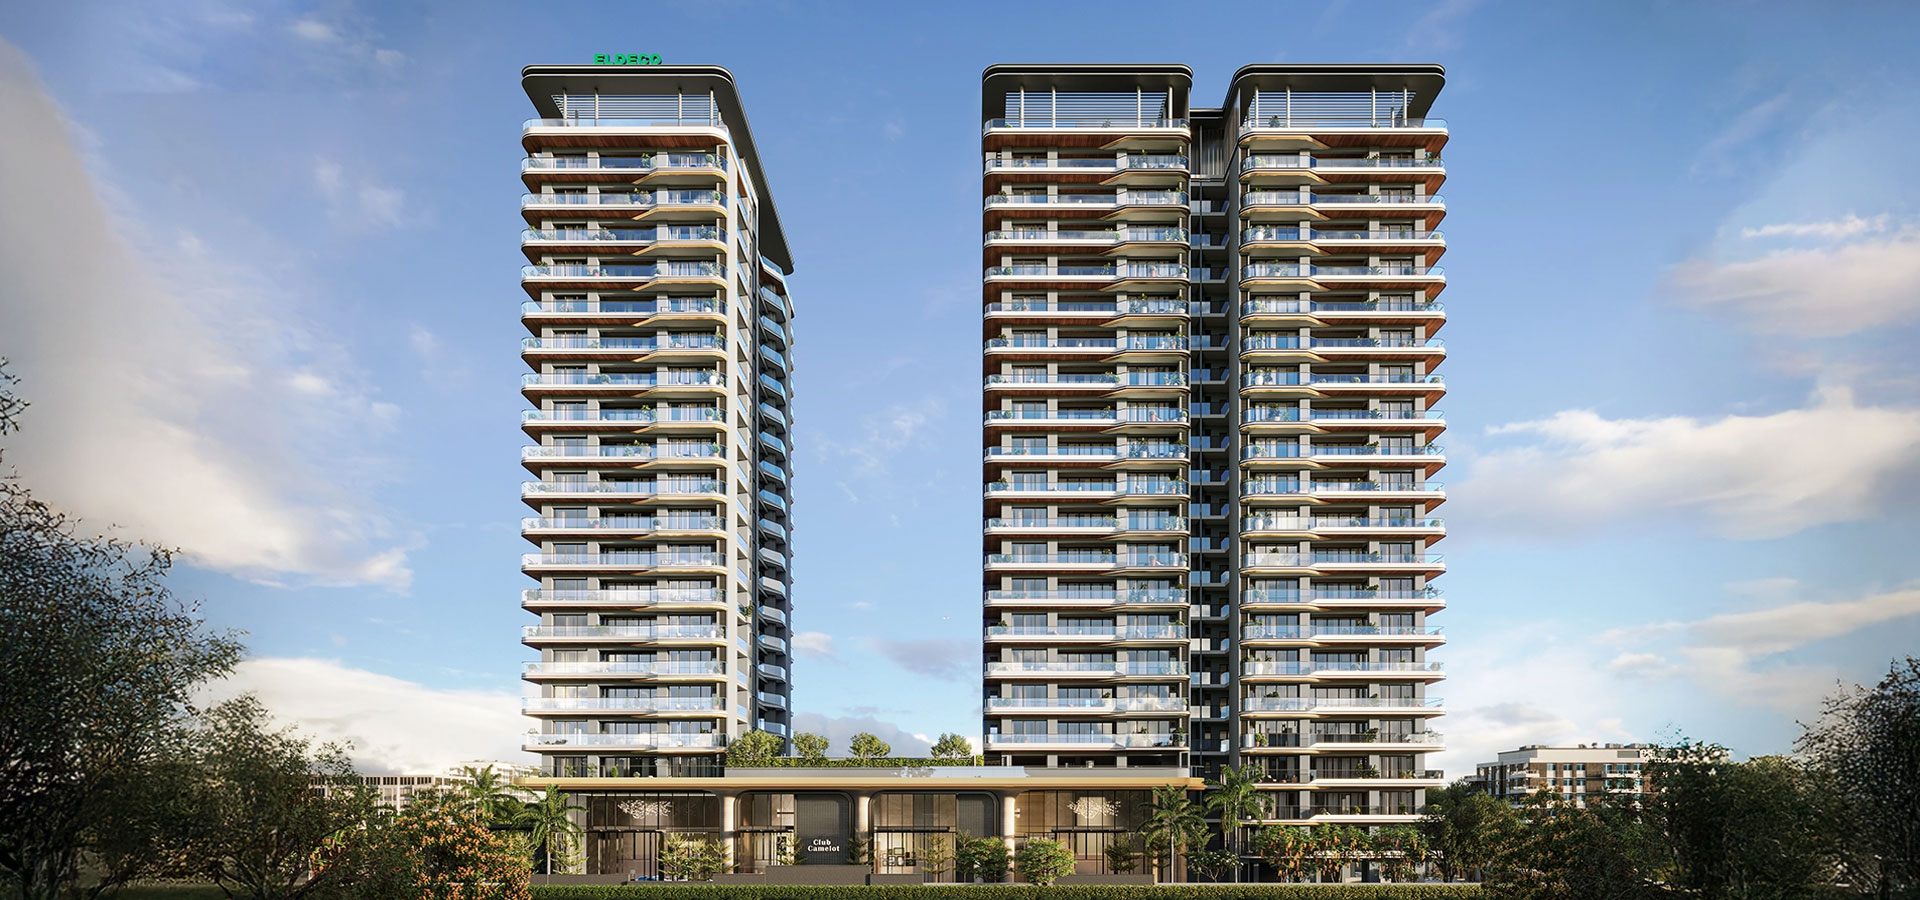
If you've spent any time looking at what's happening in Dwarka lately, you'll know it's stopped being just another Delhi sector and started becoming something closer to a self-contained city - metro connectivity, a convention centre the size of a small town, an upcoming cricket stadium, and a golf course that's genuinely one of the longest in India. Eldeco Camelot sits right in the middle of that shift, in Sector 17, and it's worth paying attention to for a reason that has nothing to do with marketing language: there are only 95 apartments across two towers. That's it. No sprawling twelve-tower township, no maze of identical blocks - just two towers, three-and-four-bedroom homes, and every single unit built to be a corner unit with views on three sides. Eldeco itself isn't new to this game either; they've been building across North India for over four decades now, with more than 200 projects behind them. So what you're looking at here isn't a first attempt at luxury housing - it's a fairly deliberate, low-density statement from a developer who already knows how to deliver at scale, choosing instead to build small and build well.
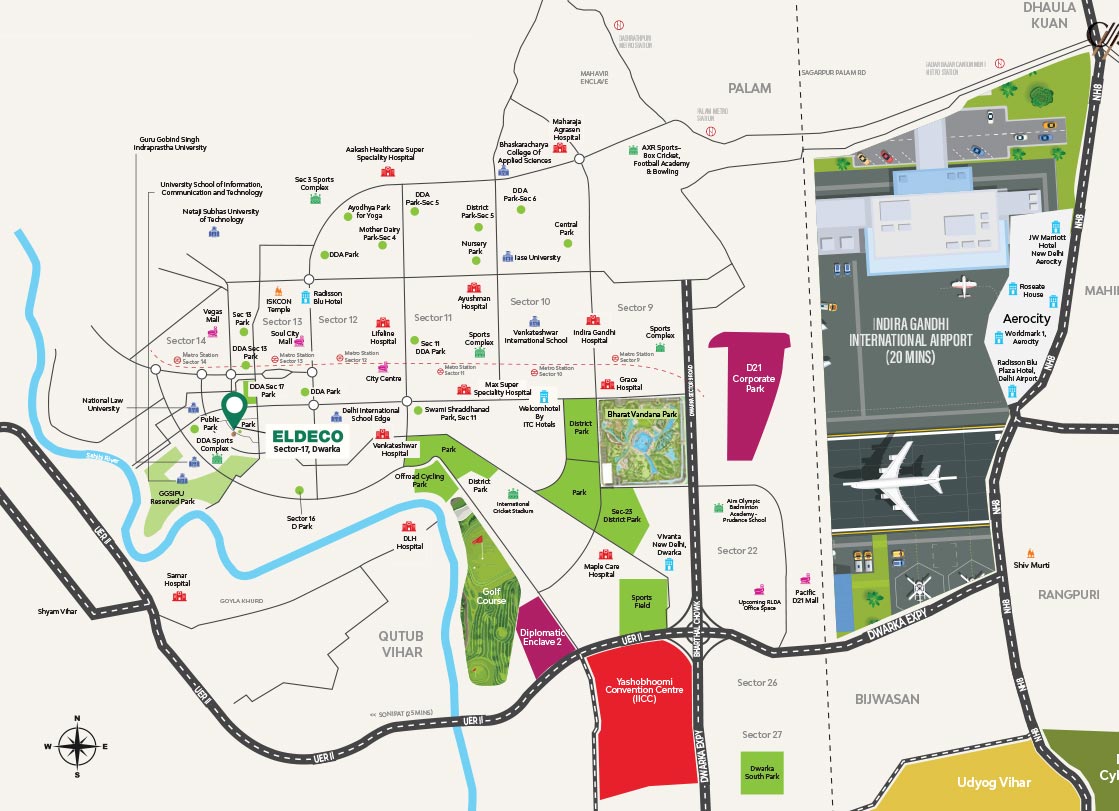
Read MoreLocation is where Camelot really earns its keep. You're just under two kilometres from Dwarka's metro, which means the rest of Delhi is never more than a hop away — but step outside your gate and it barely feels like the city at all. The DDA Golf Course and Bharat Vandana Park are minutes from home, Yashobhoomi and the upcoming cricket stadium are practically neighbours, and the airport is a quick twelve-kilometre run when you need it. Good schools, solid hospitals, familiar hotel names close by. It's the rare address that lets you keep the city on standby, not on your doorstep.
Connectivity Request Site VisitWonder why some units will make more profits than others? The Selection of units is crucial, let us share more.
Request BrochureEldeco Camelot is located in Sector 17, Dwarka, New Delhi, on a plot spanning 7,421.23 sq. mtr. (Plot ID 3753, Pocket A-2).
The project is developed by Eldeco Green Park Infrastructure Limited, part of the Eldeco Group — which has delivered over 200 projects across 20 cities in North India, with more than 60 million sq. ft. developed and over 30,000 satisfied families.
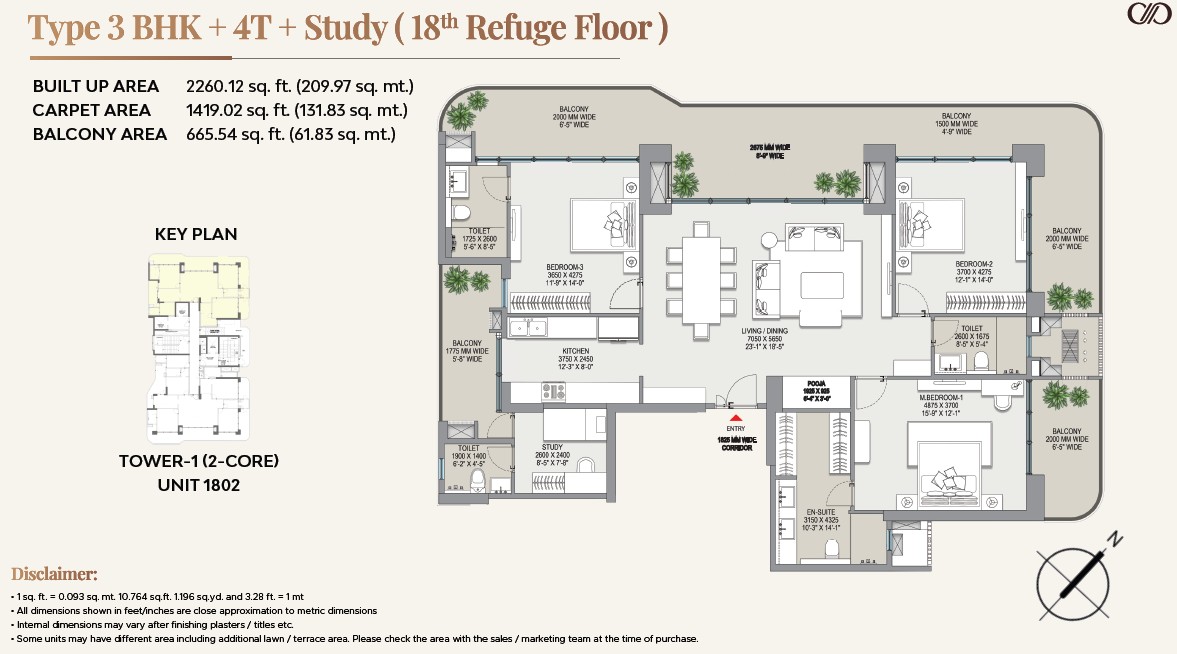
Eldeco Camelot offers 3 & 4 BR luxury residences, including exclusive top-floor penthouses with a private terrace accessed via internal stairs.
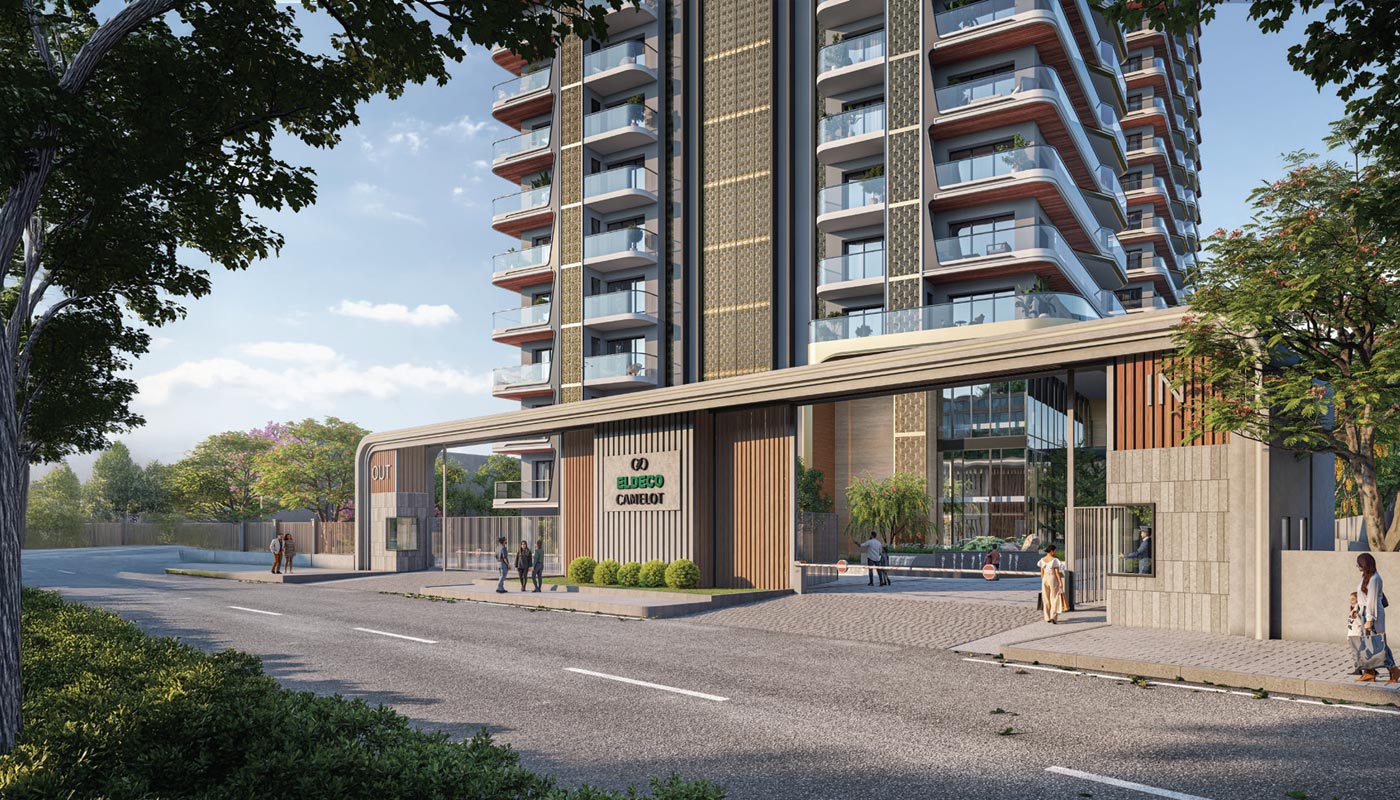
The project has just 2 towers with 95 units in total, with only 2–3 apartments per floor.
Delhi RERA Reg. No.: DLRERA2026P0002. Details are available at www.rera.delhi.gov.in.
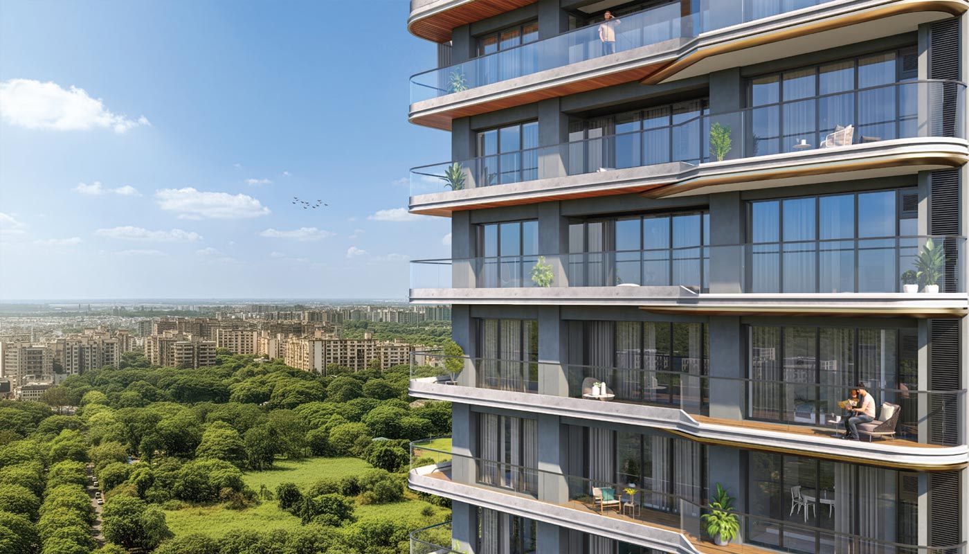
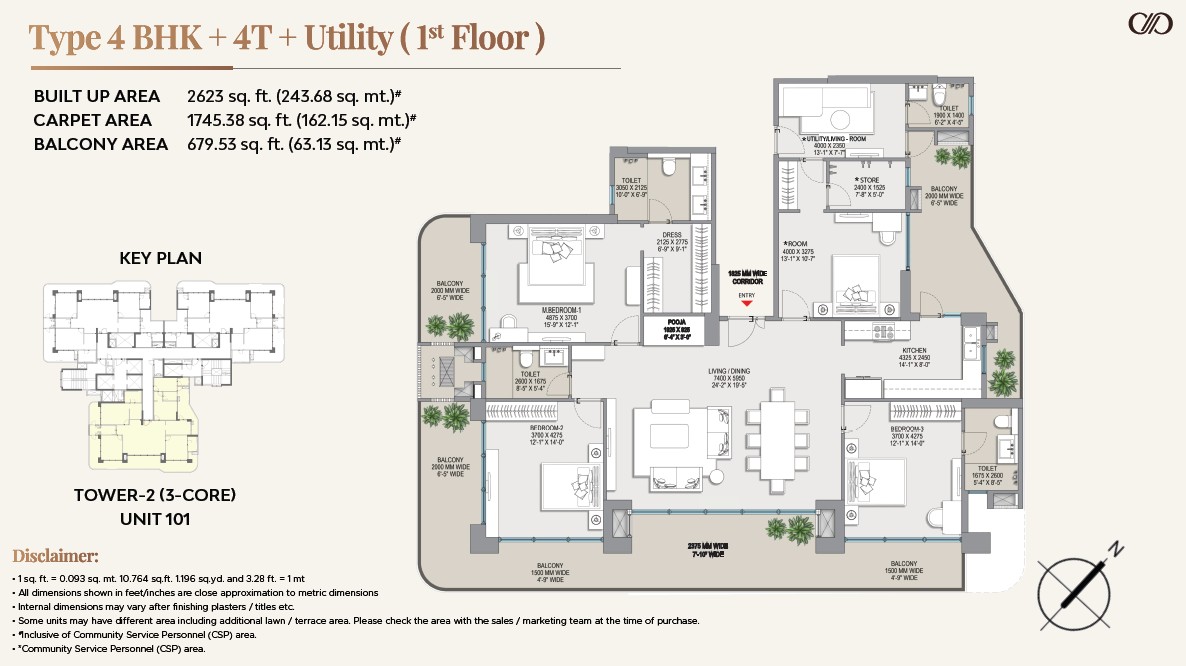
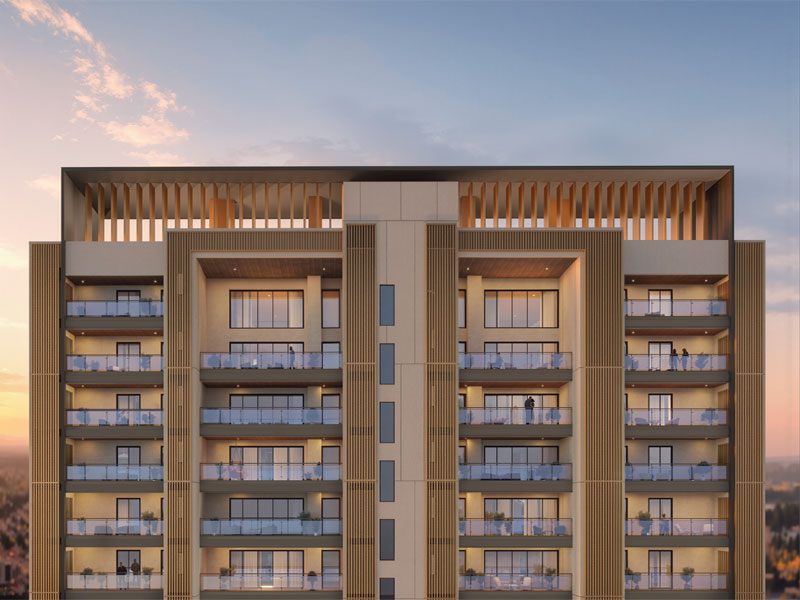
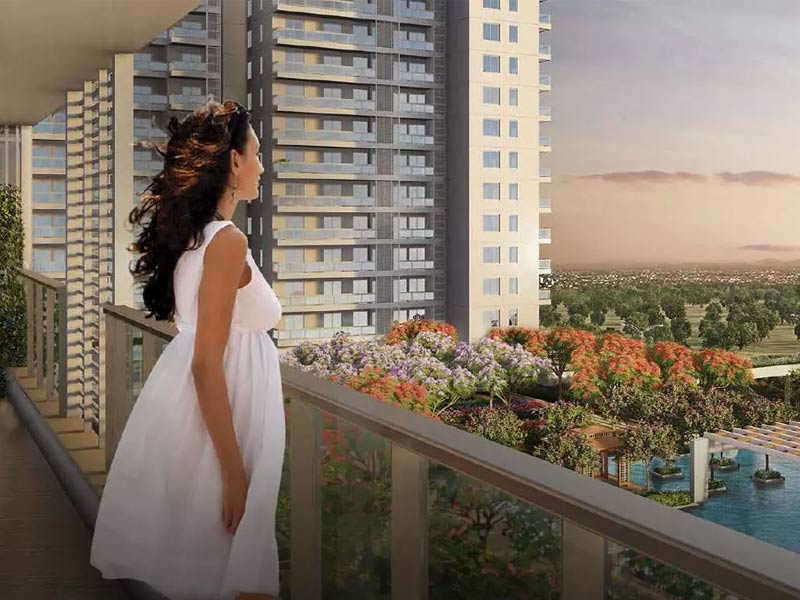
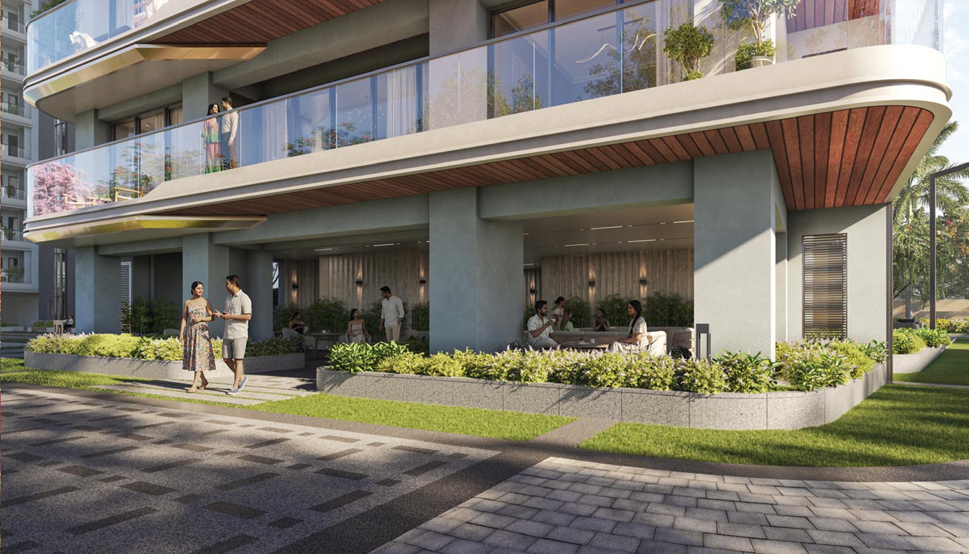
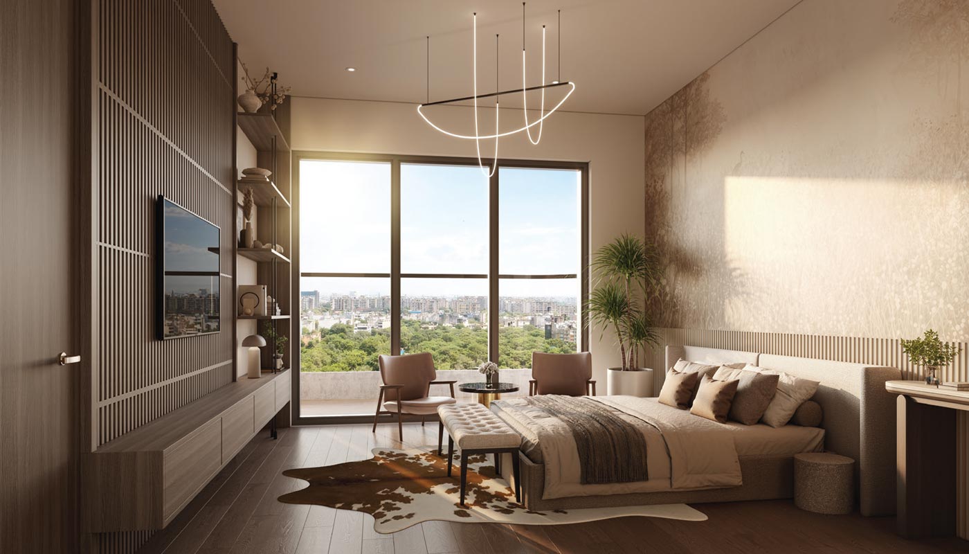
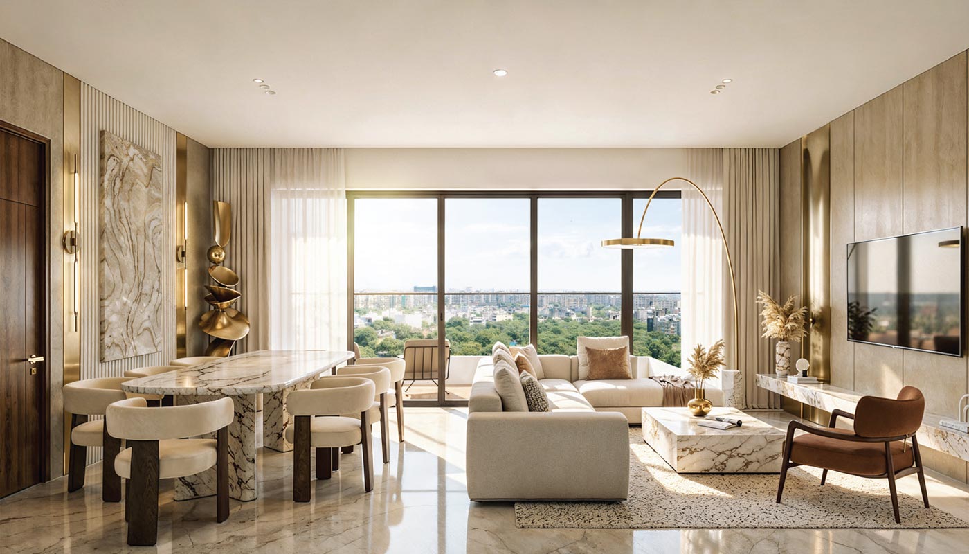
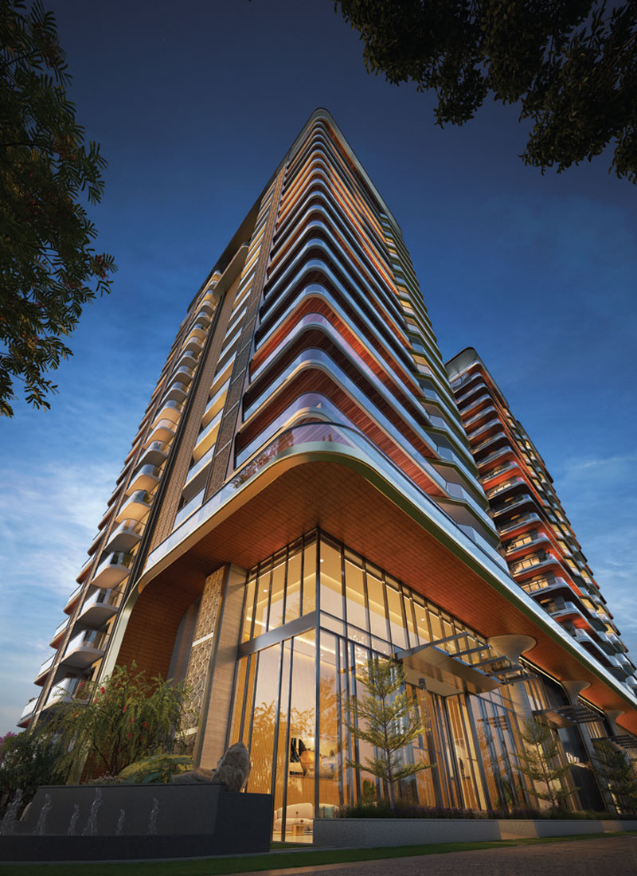
Every apartment is 3-sided open with wraparound balconies offering 270-degree views. All units are corner units, bedrooms follow a column-free design, and each home includes a dedicated pooja/temple area and a large arrival foyer (80–150 sq. ft.).
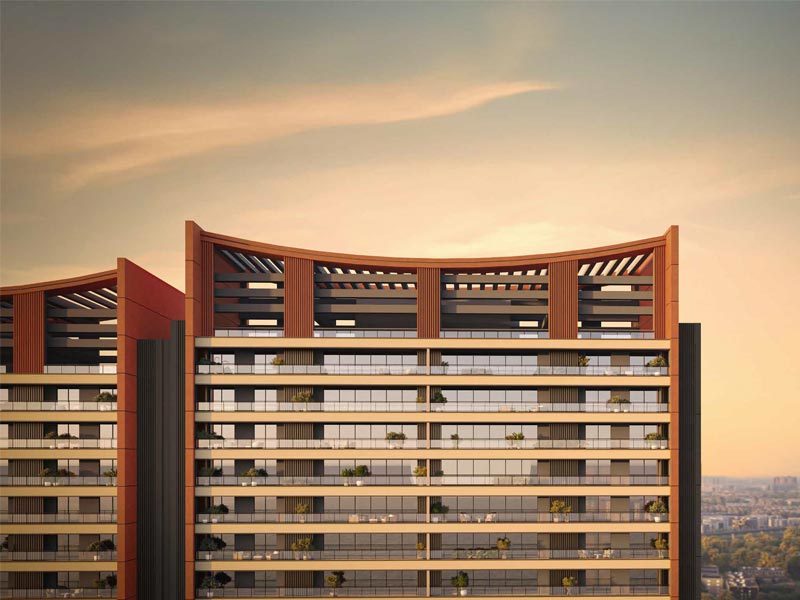
Apartments have an 11 ft. clear floor-to-ceiling height, with living areas opening onto expansive 8–10 ft. outdoor terrace balconies.
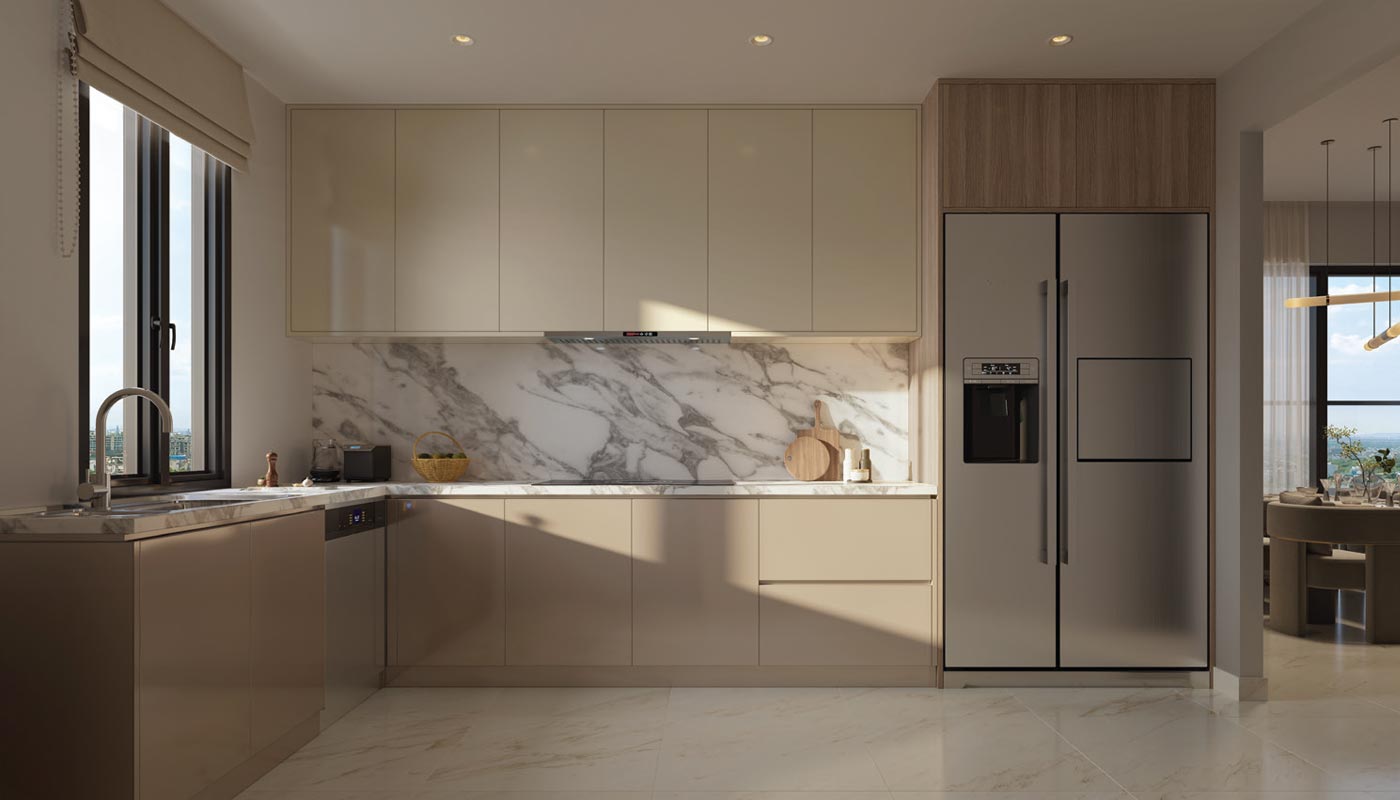
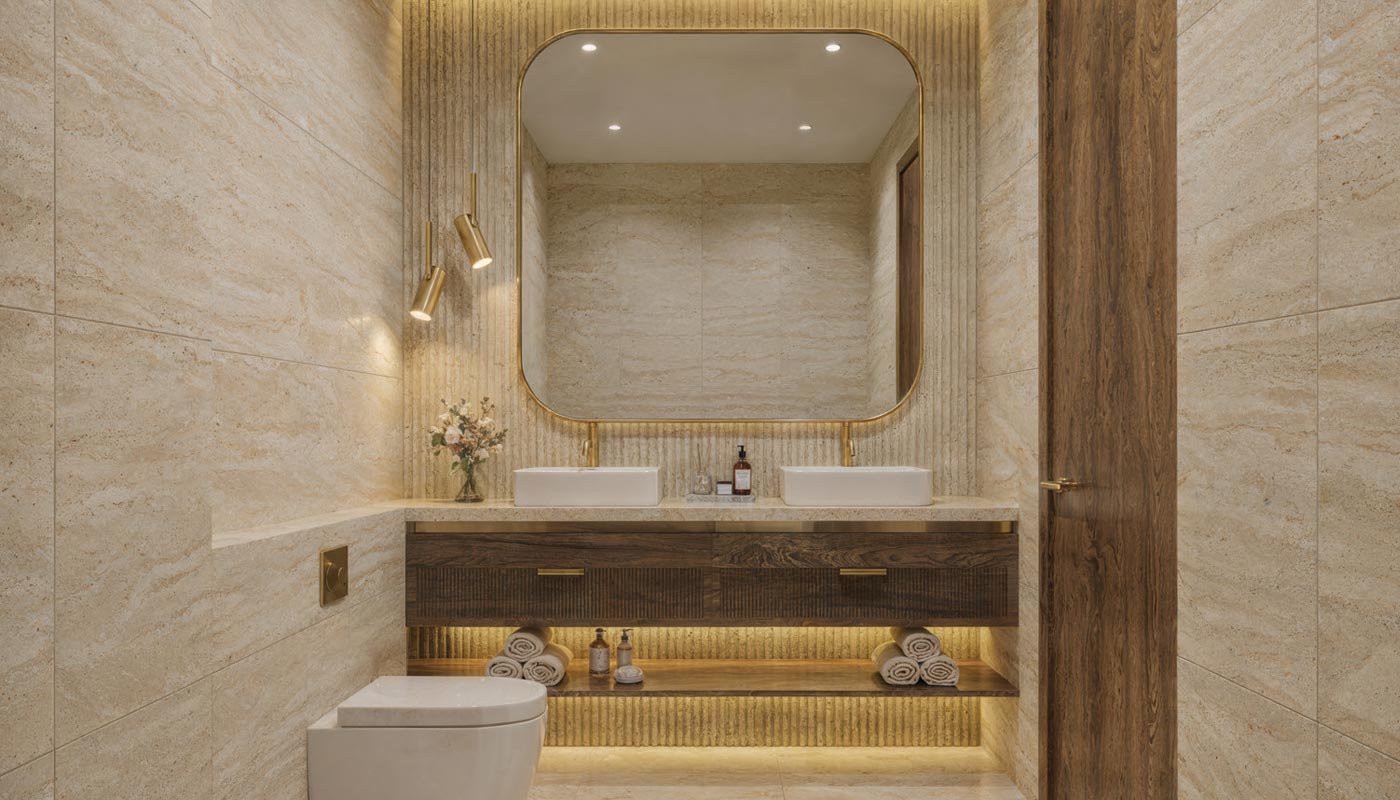
All-weather VRV air-conditioning, imported marble flooring in living/dining/kitchen areas, laminated wooden flooring in bedrooms, a modular kitchen with select white goods, a 9 ft. high double-sleeve main entrance door with a digital lock, 8 ft. high internal doors, and premium CP fittings and sanitary fixtures.
Every unit comes with dedicated 3-car parking.
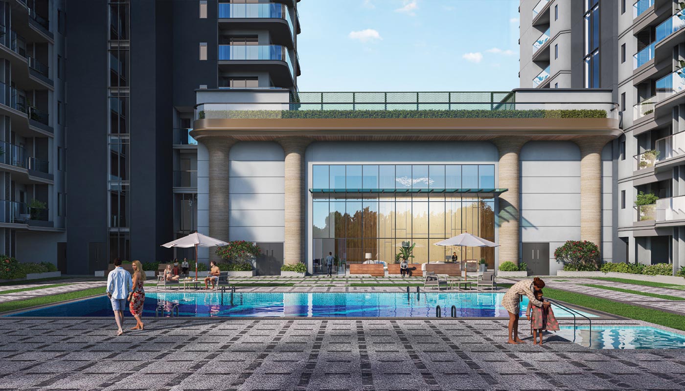
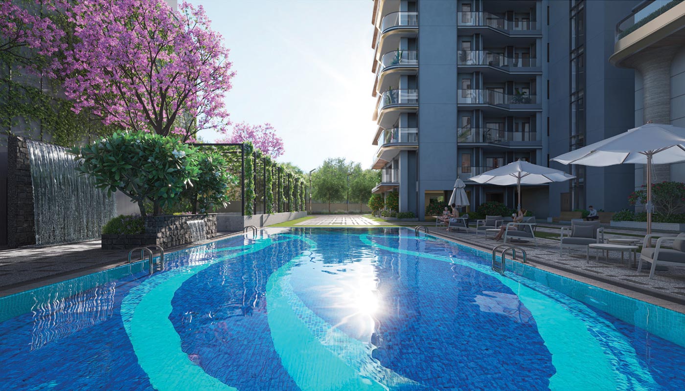
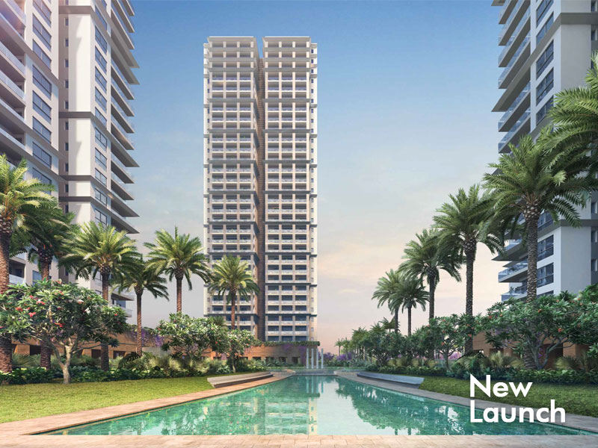
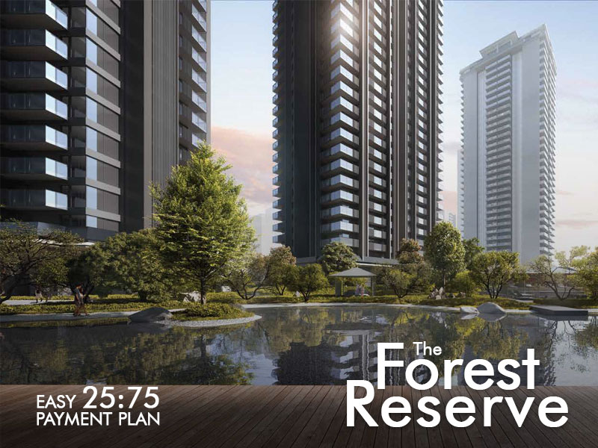
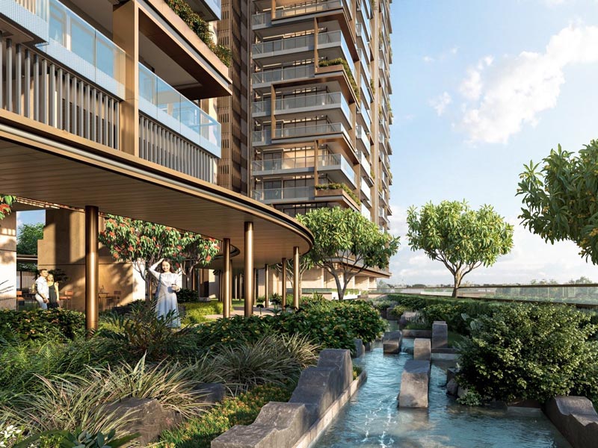
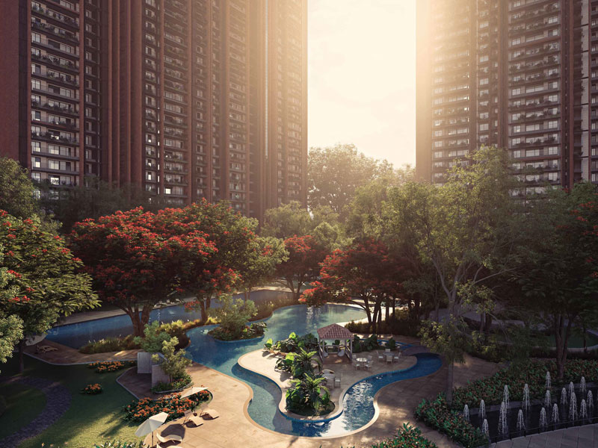
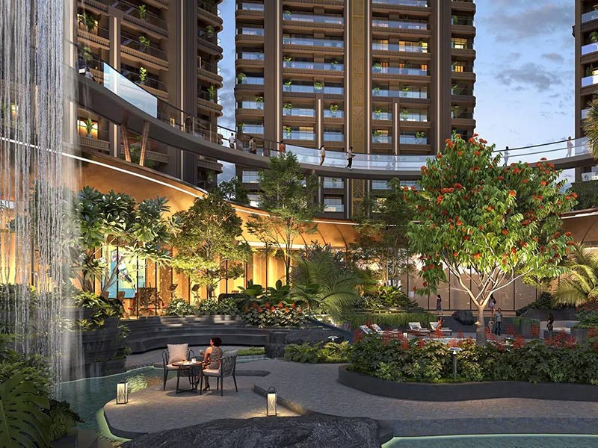
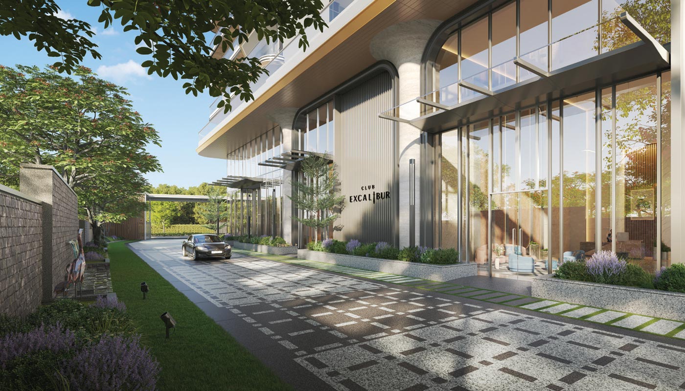
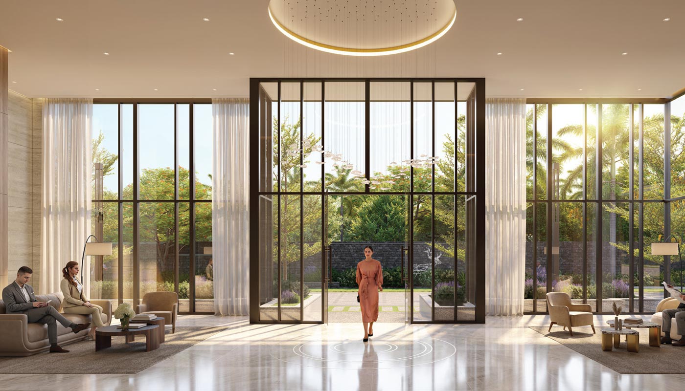
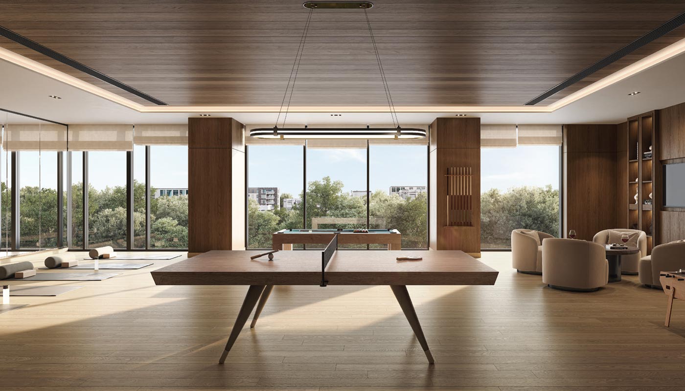
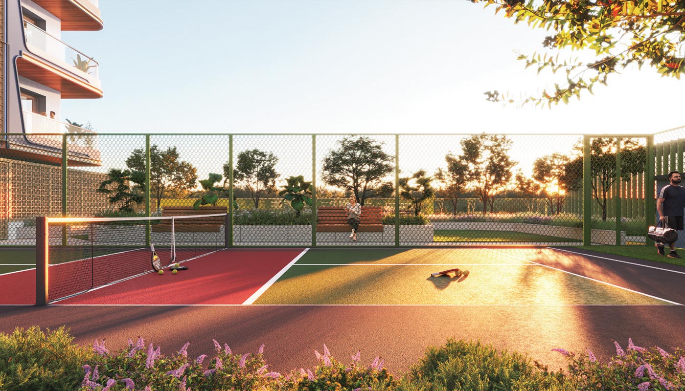
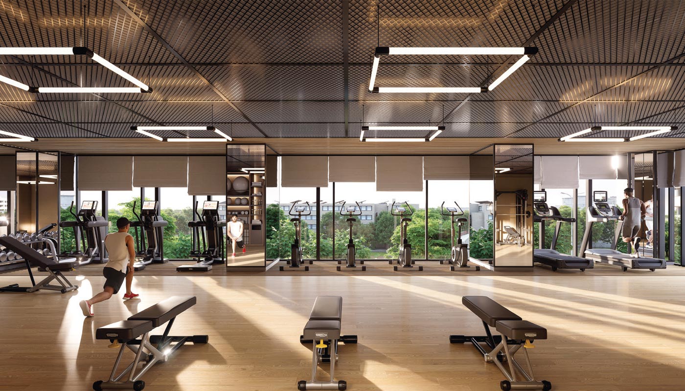
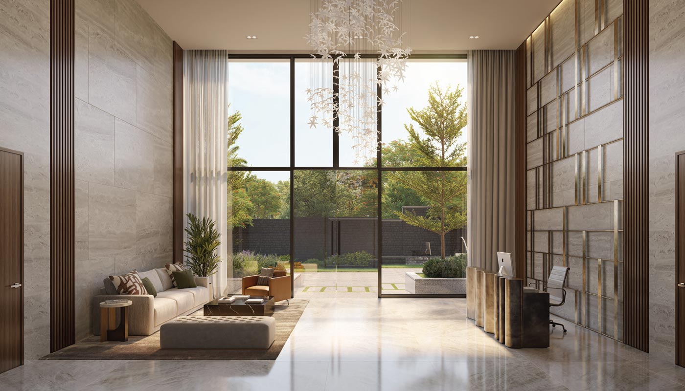
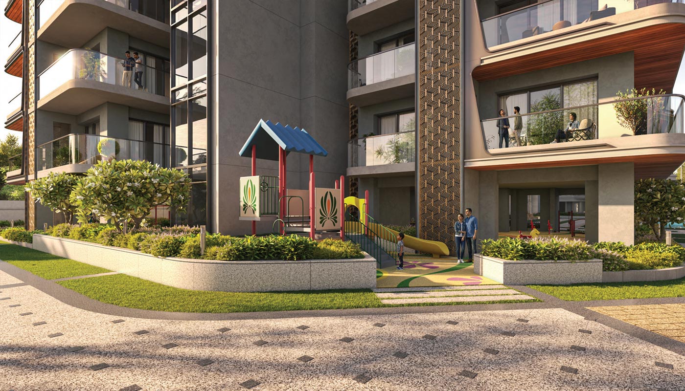
A grand water feature at the entrance court, peripheral greens, a central plaza, a kids' pool and play area, a half-Olympic size swimming pool, a hangout zone, a recreational hall, foosball and table tennis, a pickleball court, a yoga and meditation zone, a state-of-the-art gymnasium, a games room, a creche, a banquet hall, a grand clubhouse lobby, 24/7 power backup, and CCTV security.
ACPL Design Ltd. (India and Dubai-based, 50+ years of architectural experience) is the principal architect, and Roha, a New Delhi-based landscape design firm, is the landscape consultant.
Yes — the project keeps vehicular movement to the surface minimal by design, aiming to keep the inner garden and living areas free of vehicle disturbance, with a sun-facing central courtyard at the heart of the layout.
No — based on the disclaimer in the project's info deck, the layout plan was approved by the Municipal Corporation of Delhi (MCD) on 24th November 2025, indicating this is a newly launched project. Buyers should confirm the current construction and possession timeline directly with Eldeco's sales team, as this wasn't specified in the material reviewed.
Contact Eldeco directly at 9355302055 or visit www.triversehomes.com for the latest brochure, floor plans, pricing, and to schedule a site visit.
Over the past 40 years, Eldeco has quietly become one of the names North Indian homebuyers trust most — and the numbers back it up. More than 200 projects across 20 cities, 60 million square feet built, and 30,000 families who've actually moved in and made these places home. That kind of track record isn't an accident. It comes from caring about the details most developers skip past, and from genuinely wanting each project to feel better lived-in than the last. Every home we build is part of that same promise: real quality, real craftsmanship, and a community worth being proud of.