+91 9355302055
RERA No : GGM/702/434/2023/46.
Pre-Register for Offers
By submitting this, You accept the Privacy Policy and authorise contact for updates, overriding DNC/NDNC preferences. Your information will be kept strictly confidential and will not be shared, sold, or otherwise disclosed.
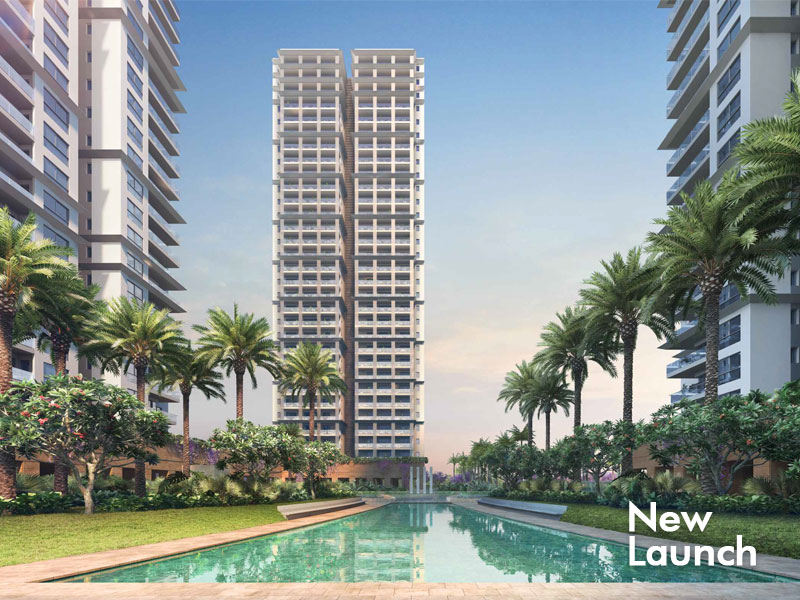
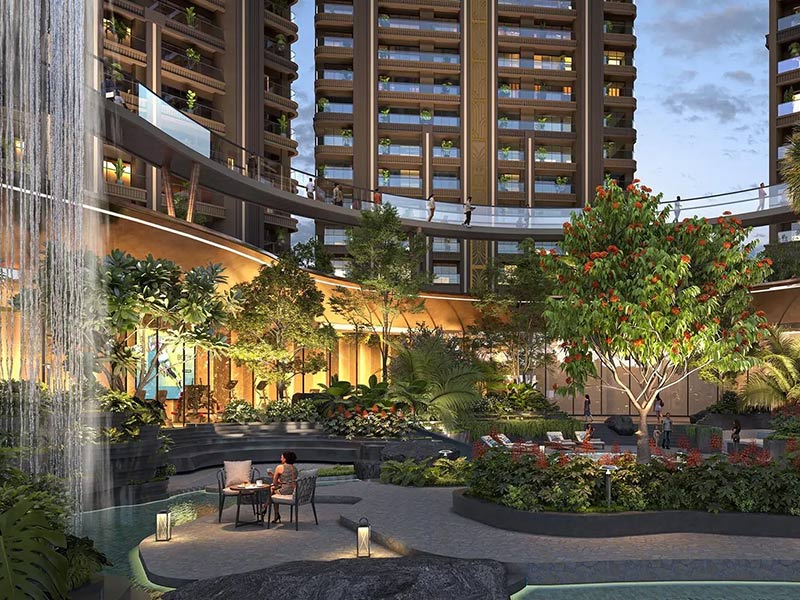
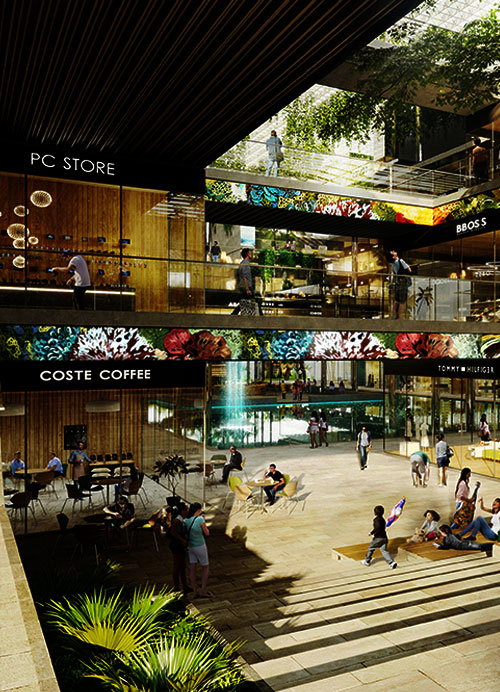
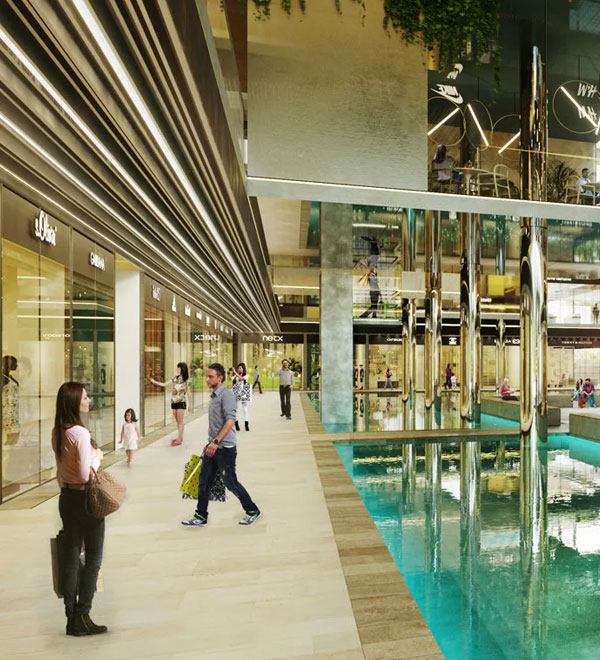
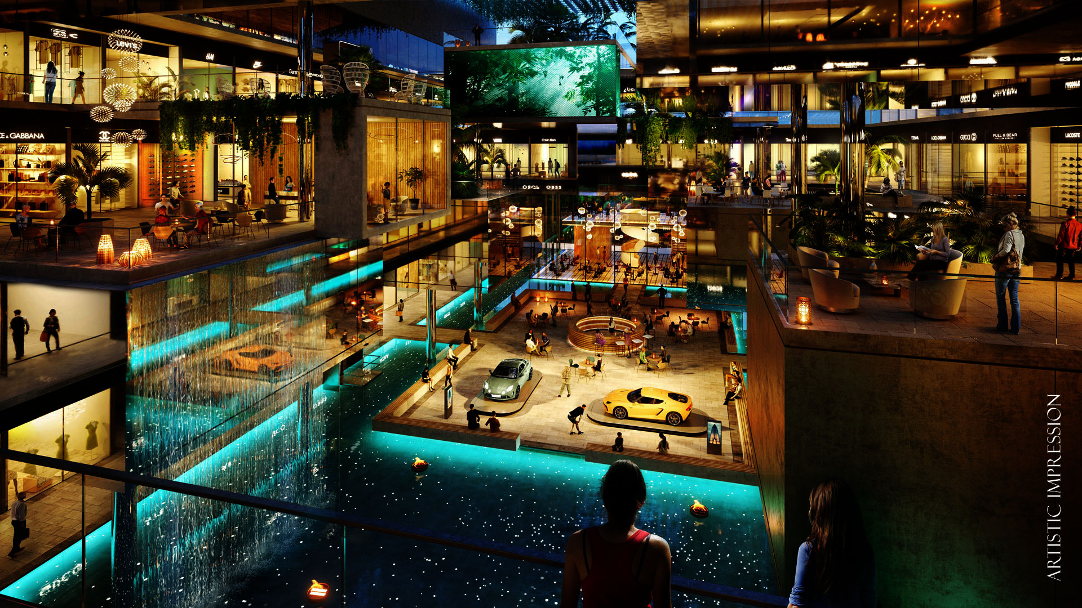
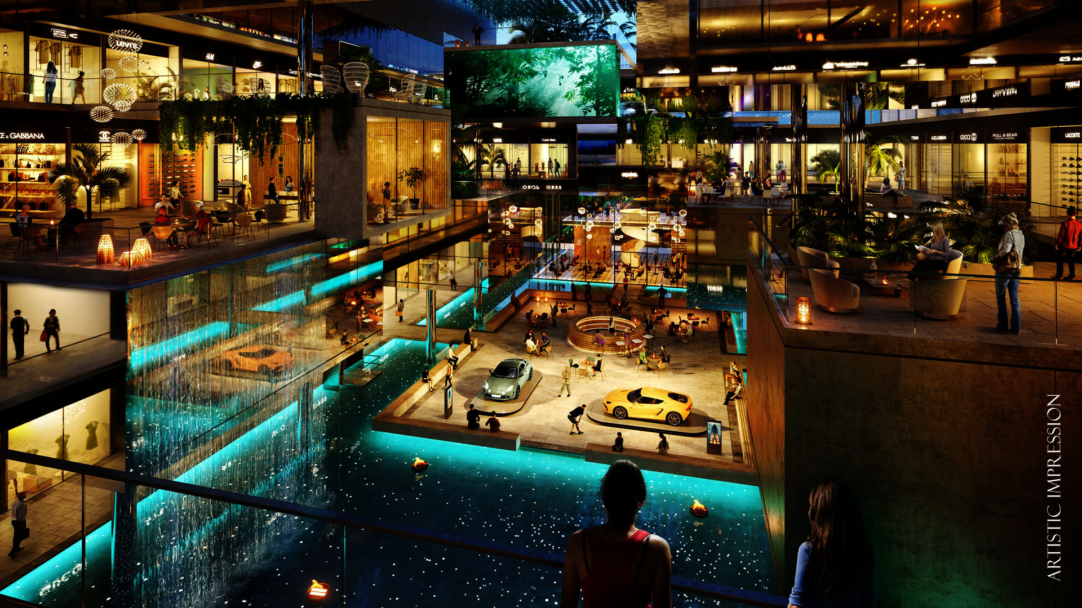
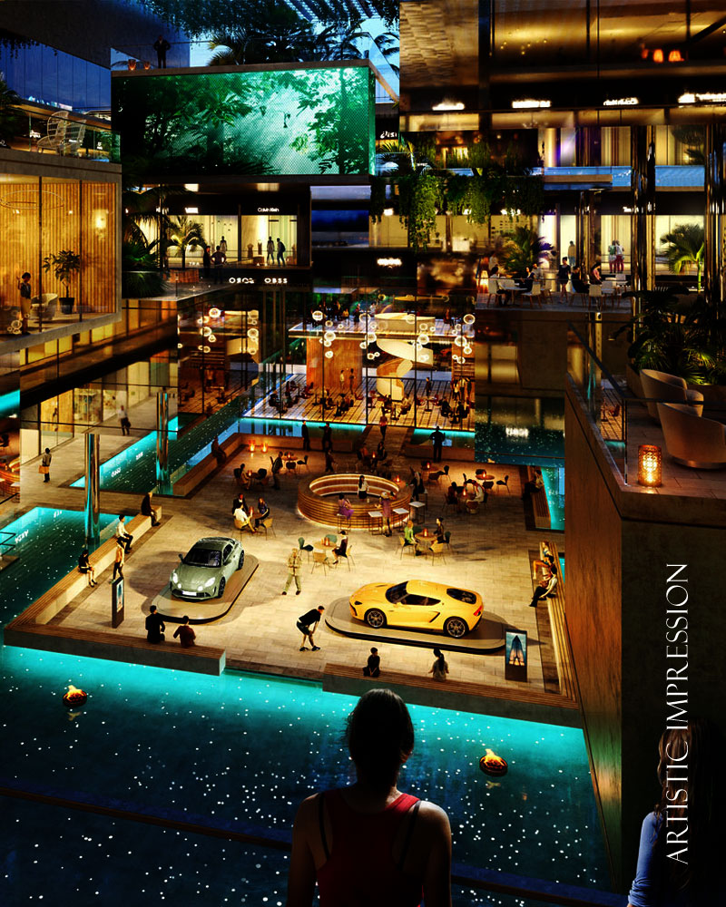
Elan's Sector 106 commercial flagship borrows its central idea from the Dubai Mall playbook: put retail, food and entertainment around a single dramatic water feature and let the atrium do the work a hundred separate storefronts can't. The Mark sits on a 12-acre, four-side-open plot directly on Dwarka Expressway, designed by the UK's Benoy studio, with a 3-acre atrium built around what Elan calls one of the largest water bodies attempted in an Indian commercial project. The retail mix runs from double and triple-height, road-facing shops through a dedicated F&B floor to a 5-screen multiplex, positioning the project as a full-day destination rather than a strip of shops.
Read MoreSelect inventory carries a 12% per annum assured return during the construction period. Terms are subject to final builder-buyer agreement.
Request Cost SheetElan The Mark sits on the 150-metre-wide Dwarka Expressway in Sector 106, close to Golf Course Extension Road, with easy access to CPR, SPR and ISBT and metro connectivity on both sides of the expressway. IGI Airport is a quick drive away, and the site is surrounded by dense, fast-growing residential clusters that Elan is counting on to drive daily footfall — including its own Emperor and Presidential towers coming up in the same 40-acre township.
Connectivity Request Site VisitWonder why some units will make more profits than others? The selection of units is crucial, let us share more.
Request BrochureElan The Mark is a 12-acre luxury commercial development in Sector 106, Gurgaon, on Dwarka Expressway, offering retail shops, F&B units and a 5-screen multiplex built around a Dubai Mall-inspired atrium and water body.
Ground floor shops (1,250-3,000 sf), lower ground shops (1,350-2,500 sf), first floor shops (1,150-2,500 sf), F&B units (800-1,500 sf) on an upper floor, and a 5-screen multiplex. Overall unit sizes across the project range from about 800 to 2,800 sf.
The project is designed by Benoy, with WET Design on the atrium's water features, CD+M on lighting and SWA on landscaping — built around a 3-acre atrium and one of the largest water bodies attempted for an Indian commercial project, explicitly inspired by the Dubai Mall.
24x7 security and CCTV, ample open and covered parking, high-speed escalators and lifts, fine dining restaurants and food courts, a 5-screen multiplex, 24x7 power back-up, and fire-fighting systems with smoke and heat sensors.
Elan The Mark sits on the 150-metre-wide Dwarka Expressway in Sector 106, close to Golf Course Extension Road, with access to CPR, SPR and ISBT, metro connectivity on both sides of the expressway, and a quick drive to IGI Airport.
Yes. Haryana RERA Reg. No.: GGM/702/434/2023/46. Buyers should confirm live registration details at haryanarera.gov.in.
Units start at approximately INR 1.3 Cr and go up to roughly INR 15 Cr depending on floor and size, with base prices quoted around INR 38,750/sf on ground and lower-ground shops, INR 24,750/sf on the first floor, and INR 21,750/sf for F&B units.
The project is developed by Elan Avenue Limited, part of the Elan Group.
A 30:30:40 plan — 30% on booking, 30% through construction milestones, and the final 40% near possession, expected around January 2028. Select inventory also carries a 12% per annum assured return during construction, subject to the final agreement.
Contact Triverse Homes directly at +91 9355302055 or visit www.triversehomes.com for the latest brochure, price list, unit plans, and to schedule a site visit.
Elan has built its Gurgaon reputation on large-format retail developments across the city's growth corridors — Elan Mercado, Elan Epic, Elan Imperial, Elan Miracle, Elan Town Centre and Elan Paradise among them — and The Mark is its flagship attempt at a full Dubai Mall-style destination on Dwarka Expressway. Benoy leads the architecture, with WET Design, CD+M and SWA rounding out a consultant bench built around one central idea: a dramatic water-and-light atrium that turns a shopping trip into a reason to stay for dinner and a movie.